
Bungalow for sale in Willenhall WV12, 2 Bedroom
Quick Summary
- Property Type:
- Bungalow
- Status:
- For sale
- Price
- £ 240,000
- Beds:
- 2
- Baths:
- 1
- Recepts:
- 1
- County
- West Midlands
- Town
- Willenhall
- Outcode
- WV12
- Location
- Sherlock Close, Willenhall WV12
- Marketed By:
- Bairstow Eves - Walsall Sales
- Posted
- 2024-05-10
- WV12 Rating:
- More Info?
- Please contact Bairstow Eves - Walsall Sales on 01922 312791 or Request Details
Property Description
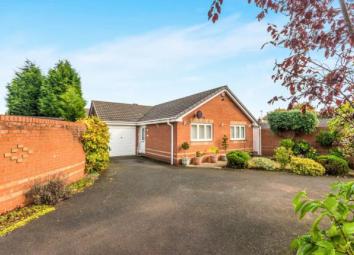
A fantastic opportunity to purchase a well presented detached bungalow situated in Short Heath Willenhall. The property is approached by a gated driveway, providing off road parking, garage and front garden. Inside the bungalow the property comprises of entrance hallway, lounge with feature fireplace leading to conservatory, fitted kitchen with appliances and family bathroom. Two double bedrooms and bedroom one with fitted wardrobes. The property benefits from double glazing and central heating, Outside rear garden with lawn, trees and shrubs to borders
Detached Bungalow Situated In Short Heath Willenhall
Two Bedrooms And Bathroom
Fitted Kitchen With Appliances
Lounge And Conservatory
Gated Driveway, Garage And Gardens
Viewing Is Essential
Approach x . Leading from Sherlock Close with gated driveway and offering off road parking and door into:
Hall x . With storage cupboard, loft access
Lounge18'1" x 10'7" (5.51m x 3.23m). Patio doors to conservatory and feature fireplace
Conservatory12'10" x 18'5" (3.91m x 5.61m). With brick built base, double glazed windows and french doors to rear garden, radiators and tiled floor
Kitchen14'9" x 9'8" (4.5m x 2.95m). Double glazed window to rear and door to side, a range of wall mounted cupboards and base units, work surfaces incorporating one and half sink and drainer, hob, oven, extractor, microwave and spot lights to ceiling
Bedroom One11'11" x 11'9" (3.63m x 3.58m). Double glazed window to front, radiator to wall and fitted wardrobes
Bedroom Two11'9" x 8'5" (3.58m x 2.57m). Double glazed window to front and radiator to wall
Bathroom x . Double glazed window to side, low level wc, pedestal hand wash basin, panelled bath with shower over, towel rail and tiling to splash backs
Garage x . Courtesy door to rear garden and up and over door
Rear Garden x . Lawn, shrubs and plants to borders, side gate and paved patio
Floor Plans

Property Location
Marketed by Bairstow Eves - Walsall Sales
Disclaimer Property descriptions and related information displayed on this page are marketing materials provided by Bairstow Eves - Walsall Sales. estateagents365.uk does not warrant or accept any responsibility for the accuracy or completeness of the property descriptions or related information provided here and they do not constitute property particulars. Please contact Bairstow Eves - Walsall Sales for full details and further information.