
Bungalow for sale in Wigston LE18, 2 Bedroom

Quick Summary
- Property Type:
- Bungalow
- Status:
- For sale
- Price
- £ 250,000
- Beds:
- 2
- County
- Leicestershire
- Town
- Wigston
- Outcode
- LE18
- Location
- Brixham Drive, Wigston LE18
- Marketed By:
- Berkley Estate & Letting Agents
- Posted
- 2024-04-03
- LE18 Rating:
- More Info?
- Please contact Berkley Estate & Letting Agents on 0116 448 9090 or Request Details
Property Description
Immaculate two bedroom detached bungalow occupying a corner position in the sought after area of Wigston.
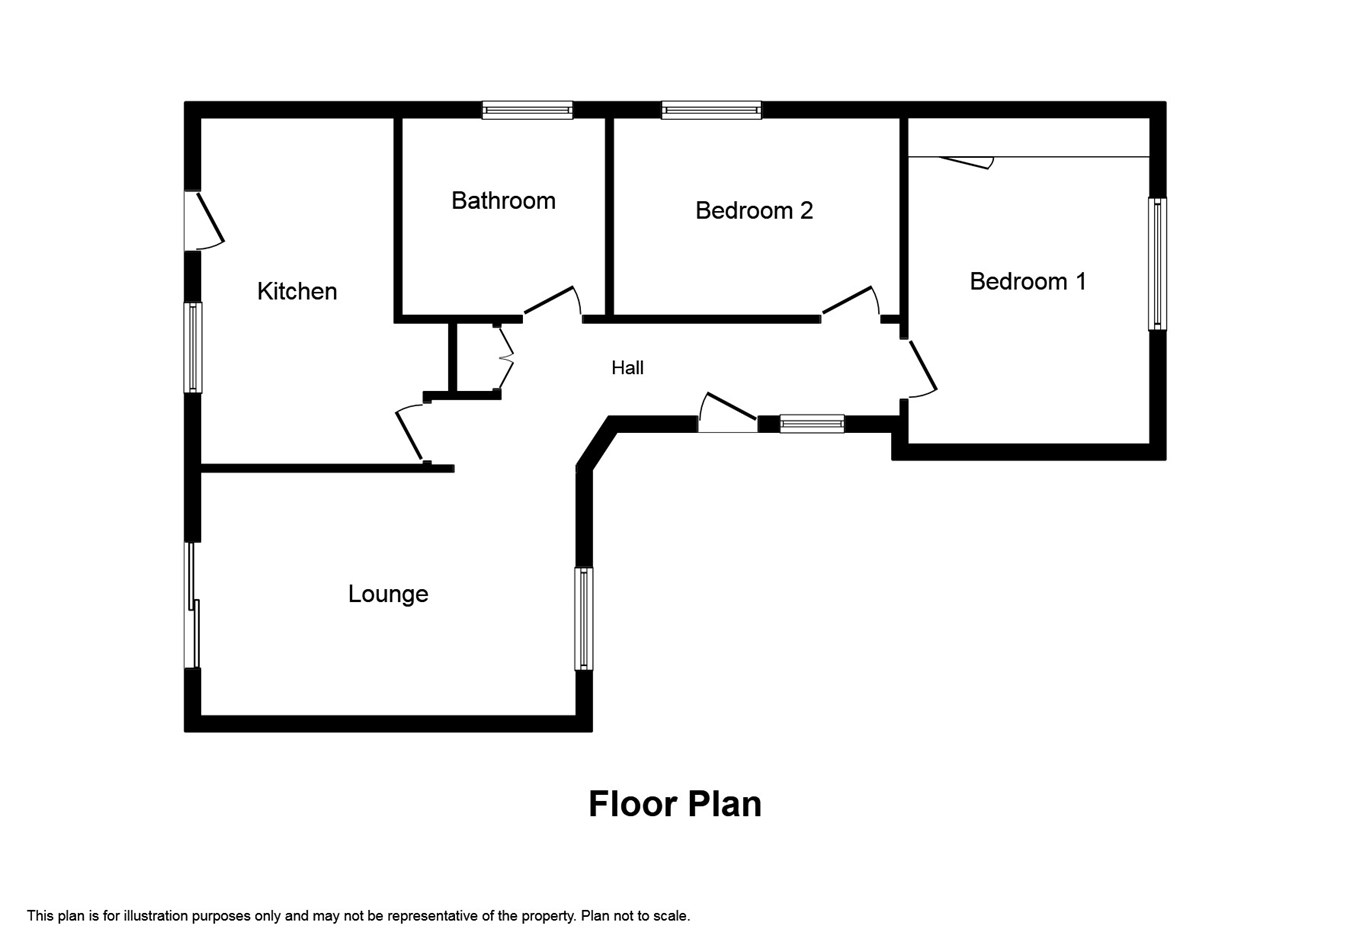
This stunning bungalow has undergone a full internal refurbishment and is presented to an extremely high standard throughout. The accommodation comprises; entrance hall with two storage cupboards, modern kitchen, lounge diner with sliding patio doors to the garden, two double bedroom with master boasting built in wardrobes with sliding mirrored doors and finally a stylish family bathroom. To the exterior the property has larger than average gardens to the front, side and rear and car standing leading to a detached single garage to the rear of the property.
The property is located close to local amenities, M1/M69 motorway connections and a short drive to the city centre.
If your looking for single level living then this could be for you. Call now to arrange your viewing.
Entrance hall
Carpeted flooring, radiator and two storage cupboards.
Lounge/diner
11' 8" x 14' 9" (3.56m x 4.50m) Carpeted flooring, radiator, uPVC double glazed window to front aspect and uPVC double glazed sliding patio doors to rear aspect.
Kitchen
5' 5" x 14' 8" (1.65m x 4.47m) Stylish range of matching wall and base units with worktops over and tiled splash backs, one and a half bowl grey resin sink and drainer with swan neck mixer tap, oven with four ring hob and extractor over, dishwasher, space and plumbing for washing machine, tumble dryer and fridge/freezer, laminate flooring, fold down wall mounted breakfast table, uPVC double glazed window to rear aspect and opaque uPVC double glazed door to patio.
Bedroom one
9' 9" x 11' 3" (2.97m x 3.43m) Carpeted flooring, radiator, uPVC double glazed window to front aspect and wall length fitted wardrobe with sliding mirrored doors.
Bedroom two
8' 7" x 8' 8" (2.62m x 2.64m) Carpeted flooring, uPVC double glazed window to side aspect and radiator.
Bathroom
6' 0" x 8' 6" (1.83m x 2.59m) Low level WC with push button flush and concealed cistern, drop in wash hand basin with vanity unit under, bath with shower over, heated towel rail, tiled walls, laminate flooring, shelving storage, mirrored bathroom cupboard, electric shaver point and opaque uPVC double glazed window to side aspect.
Outside
Wall enclosed graveled frontage with flower beds and a mixture of plants and shrubbery. Sizable rear garden with lawned, patio and graveled areas. Paved garden path leading to garage with pedestrian access and double garden gates to car standing.
Floor Plans
Property Location
Marketed by Berkley Estate & Letting Agents
Disclaimer Property descriptions and related information displayed on this page are marketing materials provided by Berkley Estate & Letting Agents. estateagents365.uk does not warrant or accept any responsibility for the accuracy or completeness of the property descriptions or related information provided here and they do not constitute property particulars. Please contact Berkley Estate & Letting Agents for full details and further information.