
Bungalow for sale in Stratford-upon-Avon CV37, 2 Bedroom

Quick Summary
- Property Type:
- Bungalow
- Status:
- For sale
- Price
- £ 425,000
- Beds:
- 2
- Baths:
- 1
- Recepts:
- 1
- County
- Warwickshire
- Town
- Stratford-upon-Avon
- Outcode
- CV37
- Location
- Moreton Close, Stratford Upon Avon CV37
- Marketed By:
- Kennedys
- Posted
- 2024-04-30
- CV37 Rating:
- More Info?
- Please contact Kennedys on 01789 229921 or Request Details
Property Description
A 2 bedroomed bungalow in a popular location within easy walking distance of Stratford upon Avon town centre. The property is in need of refurbishment but has wonderful potential for extension subject to planning permission. Viewing is highly recommended.
To the front of the property is a driveway with parking for two or three vehicles and a single garage.
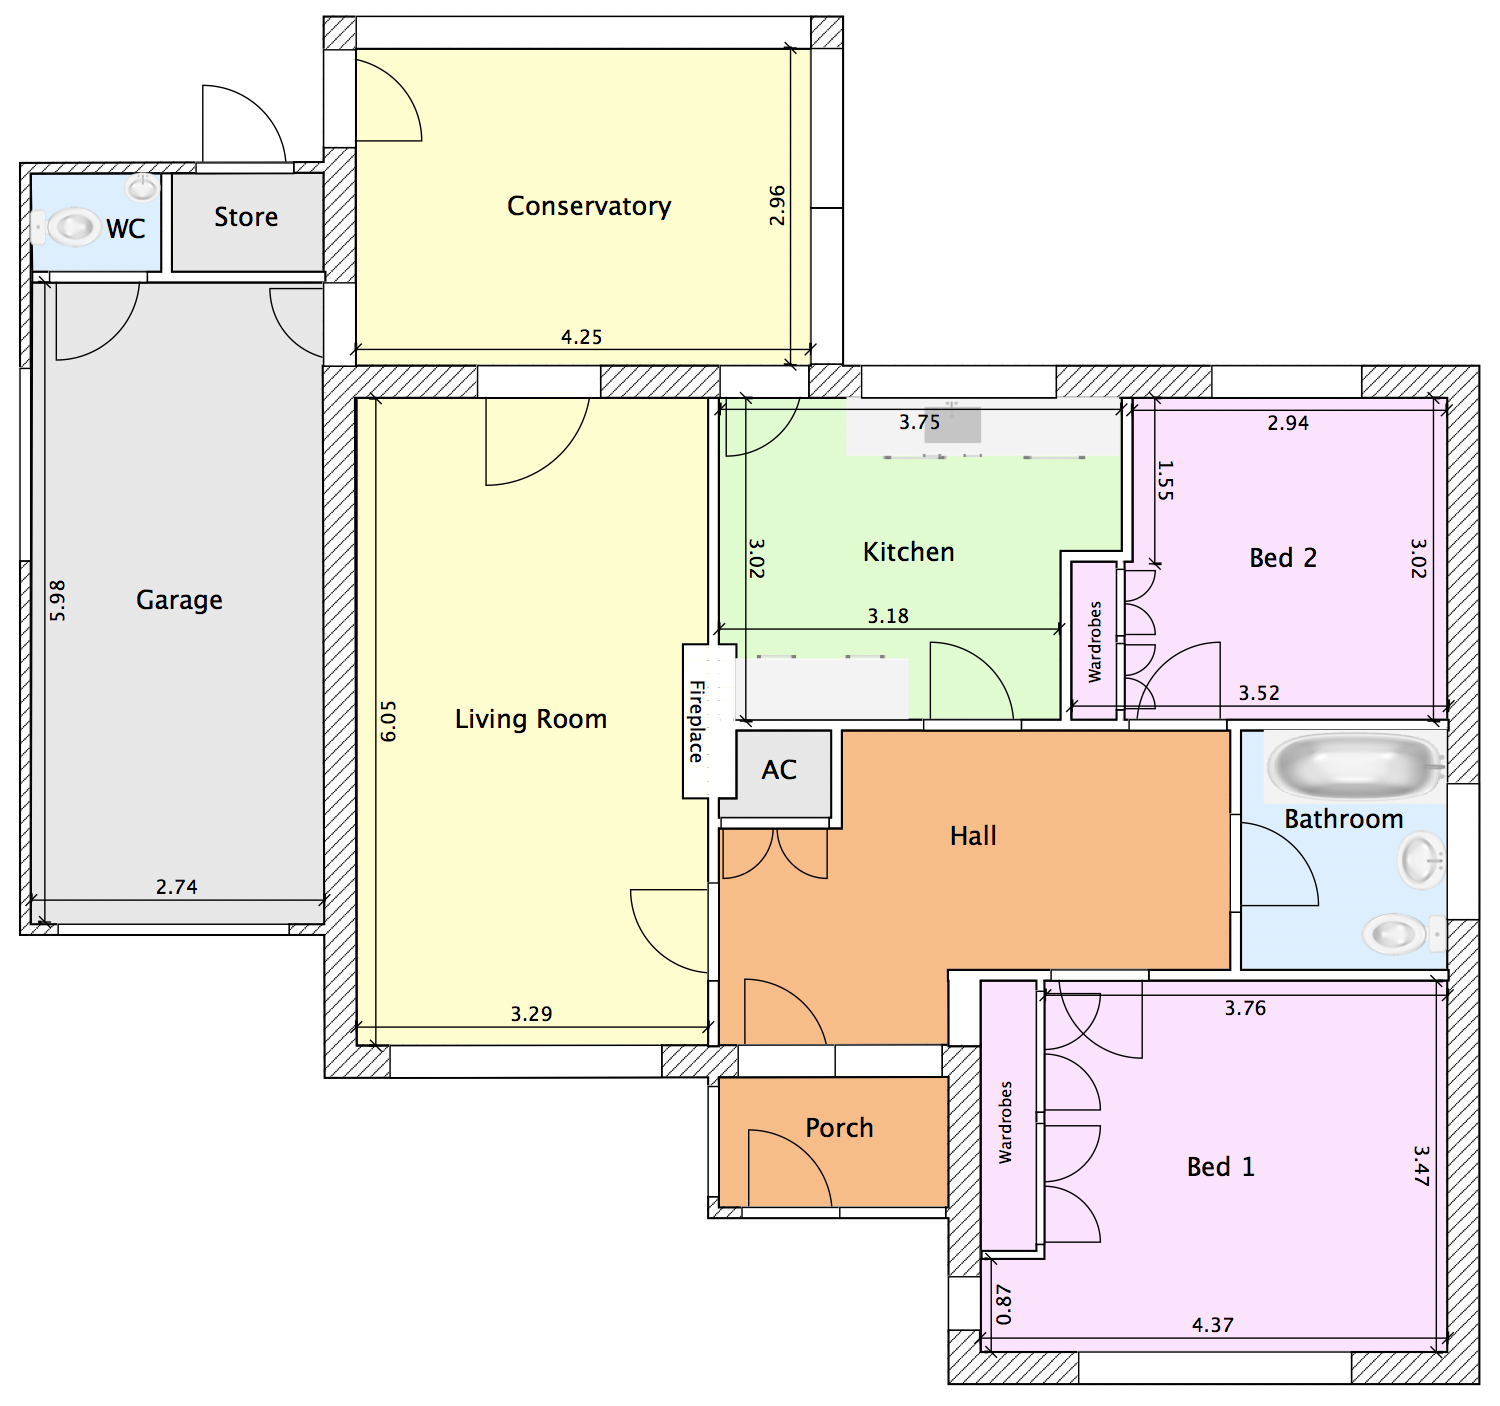
Through the useful porch area is the front door which leads to a large hallway with doors leading to the living room, kitchen, bathroom, bedrooms and airing cupboard.
Living Room
3.29m x 6.05m
A spacious room with a feature fireplace and window overlooking the front of the property. A double sized door leads through to the conservatory.
Conservatory
4.25m x 2.96m
Large conservatory which looks out onto the rear garden.
Kitchen
3.75m x 3.02m
A good sized kitchen with space for washing machine and ample cupboard space. A doors leads through to the conservatory and the window overlooks the rear garden.
Bathroom
White bathroom suite comprising bath with shower over, wash hand basin and low level WC.
Bedroom One
4.37m x 3.47m
A generous double bedroom with built in wardrobes and window to the front of the property
Bedroom Two
3.52m x 3.02m
Double bedroom with built in wardrobes and window to the rear of the property.
Garden
Large, private garden laid mostly to lawn with patio, a pond and mature borders.
We are informed by the vendor that the property is freehold and benefits from mains gas, electricity and drainage although this information should be checked by your solicitor prior to exchange of contracts. The property lies in Council Tax Band E.
Floor Plans
Property Location
Marketed by Kennedys
Disclaimer Property descriptions and related information displayed on this page are marketing materials provided by Kennedys. estateagents365.uk does not warrant or accept any responsibility for the accuracy or completeness of the property descriptions or related information provided here and they do not constitute property particulars. Please contact Kennedys for full details and further information.