
Bungalow for sale in Cardiff CF14, 2 Bedroom
Quick Summary
- Property Type:
- Bungalow
- Status:
- For sale
- Price
- £ 330,000
- Beds:
- 2
- Baths:
- 1
- Recepts:
- 3
- County
- Cardiff
- Town
- Cardiff
- Outcode
- CF14
- Location
- Lon Cae Porth, Rhiwbina, Cardiff CF14
- Marketed By:
- Michael Jones and Co
- Posted
- 2024-04-18
- CF14 Rating:
- More Info?
- Please contact Michael Jones and Co on 029 2262 9833 or Request Details
Property Description
In the sought-after suburb of Rhiwbina, and close to excellent local amenities, this superbly-presented semi-detached Bungalow that must be viewed to be fully appreciated. Spacious Lounge. Separate Dining Room. Study/Bedroom No. 3. Lovely modern Conservatory/Sun Loggia. 2 double Bedrooms. Built-in wardrobes in the master bedroom. Superbly appointed Bathroom. Pretty Gardens of good size, with a south-facing aspect at the rear. Off-road parking. Gas central heating. Double-glazing. Lots of lovely features. Freehold.
Introduction
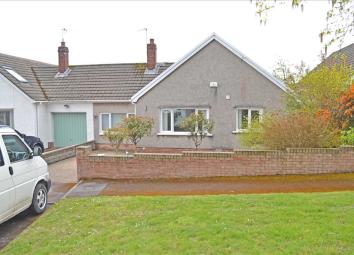
In this sought-after residential suburb of Rhiwbina to the north of the city, and in a pleasant side road with feature garden areas in lawn and with mature trees, is this extensively modernised, and beautifully-presented semi-detached Bungalow built in the 1960s. The property has lower elevations of brickwork, with the main elevations being in spar-render. The roof is of tiles. It benefits from having gas central heating from a modern wall-mounted Baxi combi boiler situated in the hall, and there are thermostat-controlled radiators virtually throughout. It is also double-glazed. Features include; lovely polished block floors; a spacious fitted kitchen with integrated white goods; a modern conservatory/sun loggia that looks out onto the south-facing garden; a range of built-in wardrobes in the master bedroom; a spacious study/bedroom 3; and very pretty gardens of good size. The property is finished to a high standard, and a viewing is highly recommended.
The local amenities are comprehensive, and include; shops and stores on Heol Llanishen Fach, and in Rhiwbina village, as well as Morrisions and Sainsburys supermarkets nearby; excellent local schools; bus and train services; parks and recreational facililties that include Caedelyn Park and Cefn Onn Park; Llanishen Leisure Centre and pool; Whitchurch and Llanishen Golf Clubs; Rhiwbina Tennis and Squash Club; popular local pubs and restaurants etc., all within easy reach. It is within easy commuting distance of the city centre, and has easy access to the A470 and M4 at Coryton.
Entrance Hall
A double-glazed, upvc-framed front door and side screen opens into the delightful, arched l-shaped hallway. Tiled threshold, and lovely polished pine wood-block floor. 2 Central heating radiators, one with a thermostat. Access to the loft. Inset ceiling spotlights. Coved ceiling. Mains smoke alarm. 4 power points. Burglar alarm system. Central heating thermostat control. Built-in storage cupboard that also houses the Baxi combi gas-fired central heating boiler. Cloaks hanging space.
Lounge ((16’4” x 12’9” approx. Max.))
A very spacious reception room that has double-glazed, upvc-framed picture and casement windows at the front. Curtain pole. Fitted vertical blinds. Coved ceiling. Lovely polished pine wood-block floor. Feature stone fireplace surround with inset open-hearth coal-effect gas fire. Co-axial TV aerial point. Telephone points. 8 power points. Half-glazed feature Georgian-style white panelled door to the hall. Dimmer light control switches. Central heating radiator with thermostat control.
Dining Room ((11’ x 9’10” approx. Max))
Once again, a very pleasant reception room that has a polished pine wood-block floor. Coved ceiling. Central heating radiator with thermostat. 6 power points. Telephone point. Half-glazed Georgian-style white panelled door to the hall. Double-glazed, upvc-framed sliding patio door and side screen to the:-
Conservatory/Sun Loggia ((10’ x 9’10” approx. Max.))
A most attractive modern conservatory extension with double-glazed, upvc-framed patio doors opening out to the south-facing rear garden. Double-glazed, upvc-framed picture windows with fitted blinds, and top-hung casements. Poly-carbonate pitched roof. Tile-effect vinyl floor covering. Vertical central heating radiator. 4 power points.
Kitchen ((13’ x 9’2” max. Approx.))
A spacious, and very well fitted kitchen with a range of beech-style units with light granite-style worktops, comprising; floor cupboards and drawers with brushed steel handles. Matching fitted wall cupboards, including feature glass-fronted units with shelves and drawers. Tower pantry cupboard with sliding drawer space and storage cupboard above. Integrated Hotpoint dishwasher. Tower unit with integrated fridge and freezer. Built-in stainless-steel Hotpoint oven and microwave set into a tower unit, with storage cupboards above and beneath. Stainless-steel four-ring gas hob set into the worktop, with a stainless-steel chimney-style electric cooker hood. Integrated Hotpoint washing machine. Walls half tiled in beige, terracotta and cream ceramic tiles. Ceramic tile floor. 8 power points. Separate appliance points. Coved ceiling. Spotlight ceiling fittings. Mains smoke detector. Double-glazed, upvc-framed window to the front with fitted vertical blinds. Double-glazed, upvc-framed side casement window with fitted roller blind. Central heating radiator with thermostat. Island breakfast bar. Open archway to the hall.
Bedroom No.1 ((12’7” x 10’6” approx. Less a corner))
A spacious double bedroom with a double-glazed, upvc-framed side casement window. Curtain pole. Coved ceiling. Lovely polished pine wood-block floor. Central heating radiator with thermostat. 8 power points. Built-in shelved cupboard.
(Master) Bedroom No. 2 ((13’4” x 8’10” + approx. 2’ wardrobe depth))
A very spacious master bedroom, with double-glazed, upvc-framed patio door, and a side casement window with a base window, opening out onto the rear garden. Curtain rail and runners. Fitted vertical blinds. Coved ceiling. Attractive polished pine wood-block floor. Central heating radiator with thermostat control. Telephone point. 4 power points. Wall-to-wall range of cream-fronted built-in wardrobes with panelled and mirror doors and brushed steel handles. Hanging and shelved space. Centre cupboard space with TV shelf and 2 power points. Drawers beneath. Door to the hall.
Study/Bedroom No. 3 ((16’8” x 8’9” max.))
Converted from the original garage, this delightful room has double-glazed, upvc-framed doors opening out to the garden. Fitted vertical blinds. Central heating radiator with thermostat control. Dado rail. Coved ceiling. Double-glazed, upvc-framed casement windows at the front looking out onto the garden on Lon Cae Porth. Fitted vertical blinds. Fitted wall shelves. A built-in cupboard houses the gas and electric meters. 4 power points. Telephone point.
Bathroom
The bathroom is very spacious and well-appointed, having a p-shape bath with chrome thermostatic over-bath shower. Curved bath-side shower screen. Wash-hand basin set into a vanity cupboard unit with granite-style worktop. Close-coupled toilet with the cistern enclosed in the vanity unit. Walls fully tiled in white ceramic tiles, and inset feature tiles. Blue ceramic tile floor. Double-glazed, upvc-framed side casement window with fitted roller blind. Chrome vertical towel rail/radiator. Coved ceiling. Electric extractor fan. Ceiling spotlights. Door the hall.
Gardens
Rear garden
Immediately to the rear is an attractive garden of good size, with a sunny southward facing aspect, and having a brick-paved patio and threshold. The garden is laid to lawn, with delightful well-stocked floral and shrubbery borders having a variety of mature trees and shrubs. Timber-framed garden store shed and children’s summer house/playhouse. Timber screen boundary fencing to the right side and to the rear with the remaining boundaries being in block work. Side path access to the front of the property. External power source. Outside security light.
Front garden
Outside lantern porch light. Cold water tap for a garden hose. Wrought-iron gate access from the front to the rear garden. The front garden is very pretty, with areas in lawn, and with mature floral and shrubbery borders. Brick and block boundary walls. Brick paved driveway for off-road parking. Brick paved side pathway to the front entrance, and to the rear garden.
Tenure:-
We understand that the property is Freehold.
Viewing Arrangements:- (Strictly by appointment only.)
Floor Plans

Property Location
Marketed by Michael Jones and Co
Disclaimer Property descriptions and related information displayed on this page are marketing materials provided by Michael Jones and Co. estateagents365.uk does not warrant or accept any responsibility for the accuracy or completeness of the property descriptions or related information provided here and they do not constitute property particulars. Please contact Michael Jones and Co for full details and further information.