
Bungalow for sale in Brighton BN2, 4 Bedroom

Quick Summary
- Property Type:
- Bungalow
- Status:
- For sale
- Price
- £ 425,000
- Beds:
- 4
- Baths:
- 2
- Recepts:
- 1
- County
- East Sussex
- Town
- Brighton
- Outcode
- BN2
- Location
- Rodmell Avenue, Saltdean, East Sussex BN2
- Marketed By:
- King & Chasemore - Saltdean Sales
- Posted
- 2019-04-06
- BN2 Rating:
- More Info?
- Please contact King & Chasemore - Saltdean Sales on 01273 767033 or Request Details
Property Description
A recently refurbished and extended four double bedroom semi detached bungalow. The property has superbly proportioned accommodation and delightful aspect with South facing secluded rear garden. Located on the ground floor is a well fitted high gloss kitchen with integrated appliances and space for dining table, family bathroom with attractive grey tiling, good size living room with feature fireplace leading through to double glazed sun room with amazing sea and Tye views. Two bedrooms are located on the ground floor and there is an attractive vaulted staircase leading to two further bedrooms with one having a 'Juliette' balcony again with panoramic sea and Tye views and further shower room with excellent fittings. Externally there are well maintained gardens and off road parking.
Newly installed Appliances
New Boiler & Newly Installed Plumbing
Recently Re-Wired
Open Working Fireplace
Viewing Essential
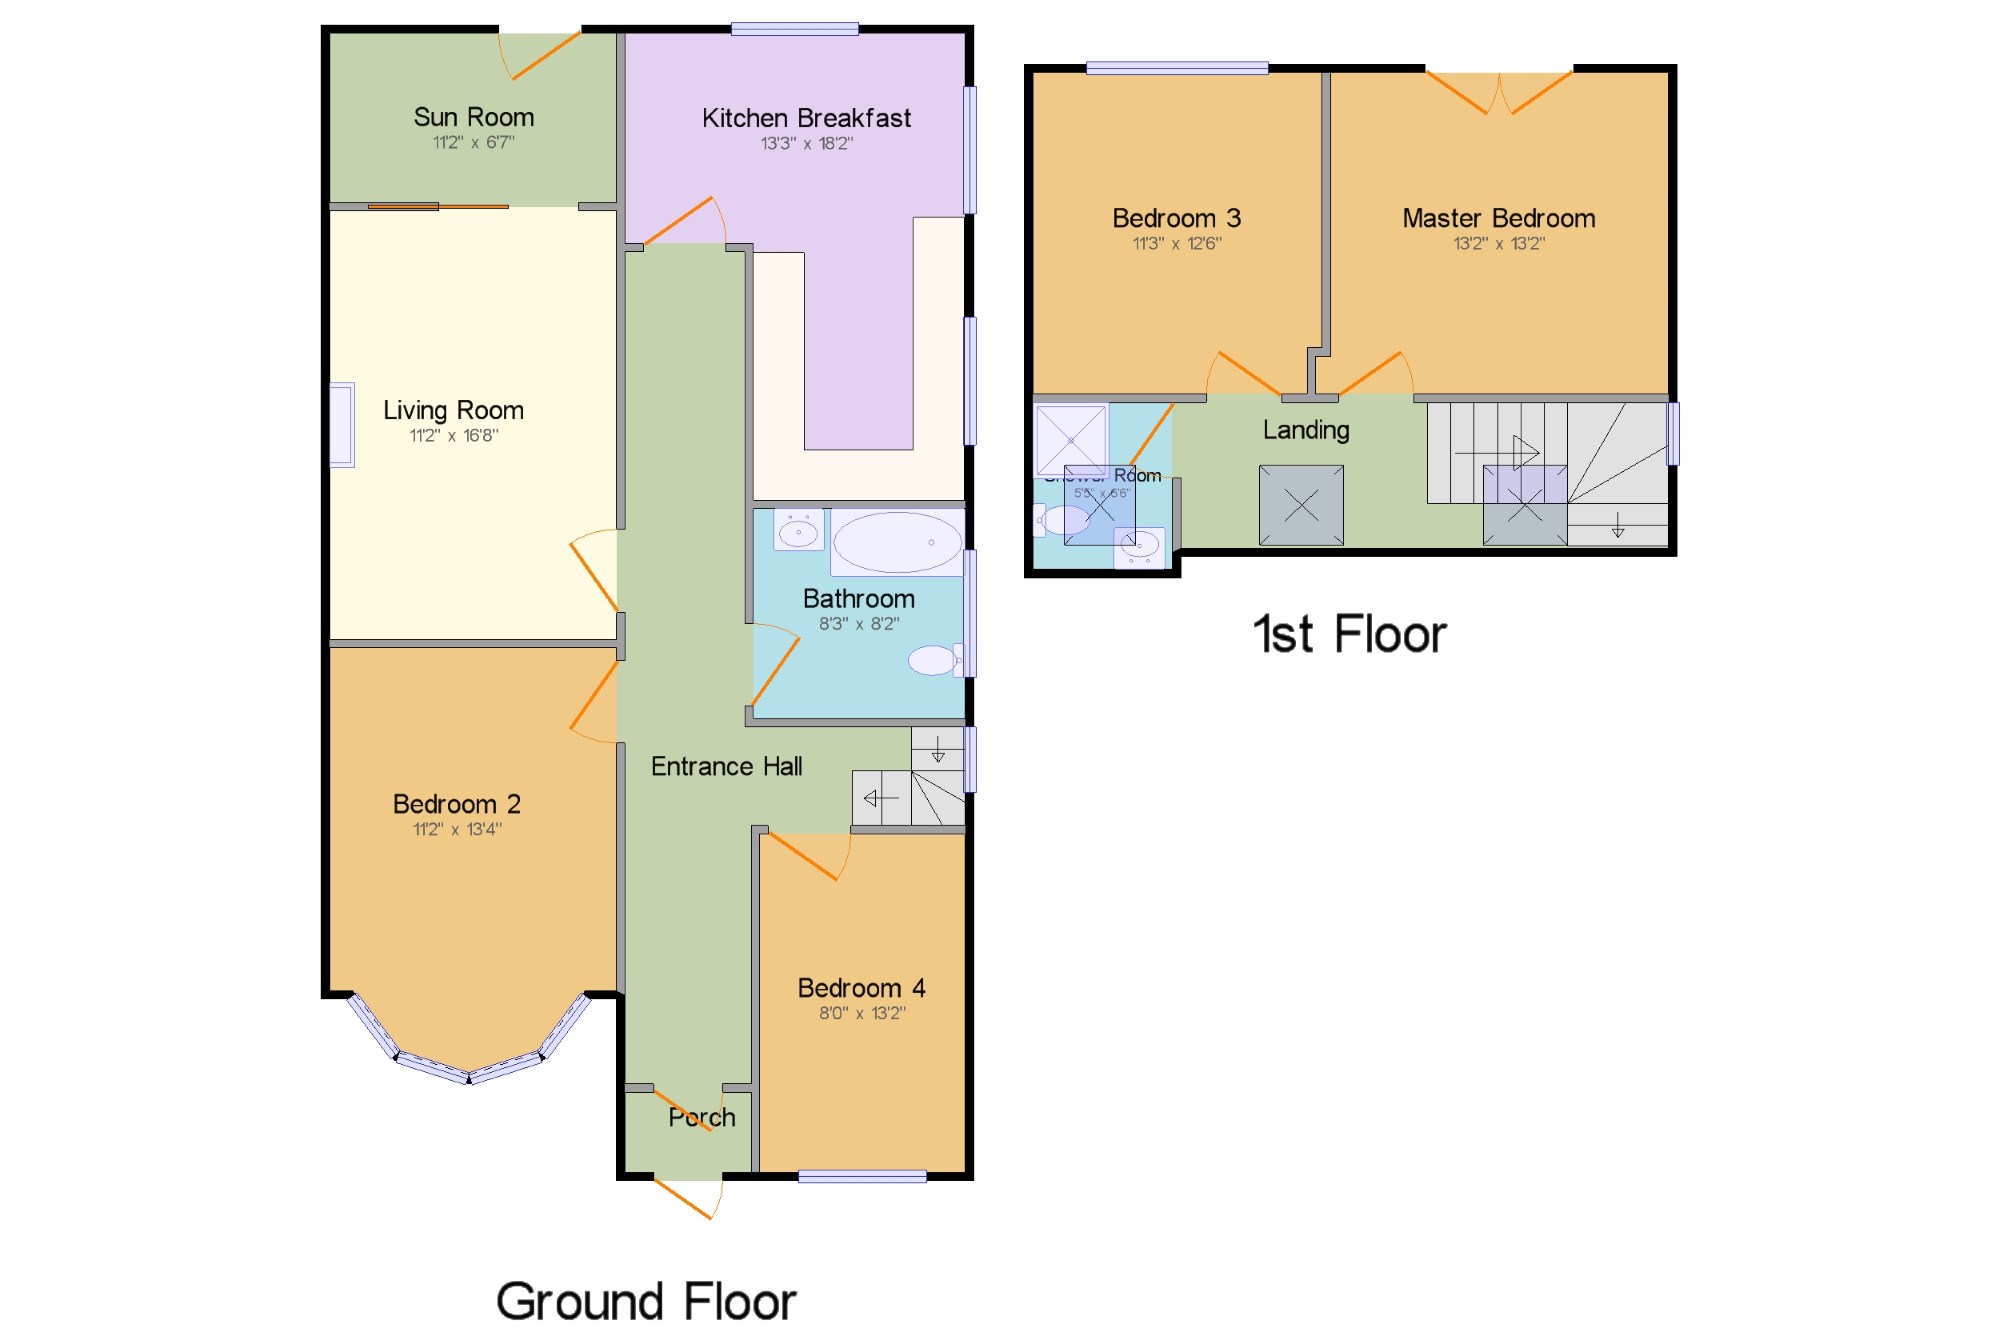
Porch x . Approached via uPVC double glazed front door.
Entrance Hall x . Wood laminate flooring, radiator.
Kitchen Breakfast13'3" x 18'2" (4.04m x 5.54m). High gloss fitted units with wooden work surfaces over, integrated appliances to include washing machine, dishwasher, fridge/freezer, electric oven & induction hob, wood laminate flooring, cupboard housing boiler, inset sink, uPVC double glazed window to side and rear with stunning views. Power points, radiator, cupboard housing wall mounted boiler.
Living Room11'2" x 16'8" (3.4m x 5.08m). Open fireplace with working open fire, radiator, sliding patio doors leading through to:-
Sun Room11'2" x 6'7" (3.4m x 2m). UPVC double glazed door leading through to rear garden.
Bedroom 211'2" x 13'4" (3.4m x 4.06m). UPVC double glazed bay window to front, radiator, power points.
Bedroom 48' x 13'2" (2.44m x 4.01m). UPVC double glazed window to front, cupboard housing meters, radiator, power points.
Bathroom8'3" x 8'2" (2.51m x 2.5m). White suite comprising panelled bath, low level W.C, pedestal wash hand basin, tiled floor, part tiled walls, uPVC double glazed frosted window to side.
Landing x . Two skylight windows.
Master Bedroom13'2" x 13'2" (4.01m x 4.01m). UPVC double glazed doors with 'Juliette' Balcony and stunning sea and down land views, radiator, power points.
Bedroom 311'3" x 12'6" (3.43m x 3.8m). UPVC double glazed window to rear with stunning sea and down land views, radiator, power points
Shower Room5'5" x 6'6" (1.65m x 1.98m). White suite comprising shower cubicle with wall mounted shower, low level W.C, pedestal wash hand basin, skylight window.
Front Garden x . Laid to lawn with flower and shrub borders, pathway leading to front door.
Rear Garden 19'11" x 29' (6.07m x 8.84m). Laid to lawn with fence enclosed boundaries, south facing, Decked patio area, side access to front.
Off Road Parking x . Driveway providing off road parking.
Floor Plans
Property Location
Marketed by King & Chasemore - Saltdean Sales
Disclaimer Property descriptions and related information displayed on this page are marketing materials provided by King & Chasemore - Saltdean Sales. estateagents365.uk does not warrant or accept any responsibility for the accuracy or completeness of the property descriptions or related information provided here and they do not constitute property particulars. Please contact King & Chasemore - Saltdean Sales for full details and further information.