
Barn conversion for sale in Ross-on-Wye HR9, 5 Bedroom
Quick Summary
- Property Type:
- Barn conversion
- Status:
- For sale
- Price
- £ 550,000
- Beds:
- 5
- Baths:
- 1
- Recepts:
- 1
- County
- Herefordshire
- Town
- Ross-on-Wye
- Outcode
- HR9
- Location
- Lea, Ross-On-Wye HR9
- Marketed By:
- Purplebricks, Head Office
- Posted
- 2024-05-05
- HR9 Rating:
- More Info?
- Please contact Purplebricks, Head Office on 024 7511 8874 or Request Details
Property Description
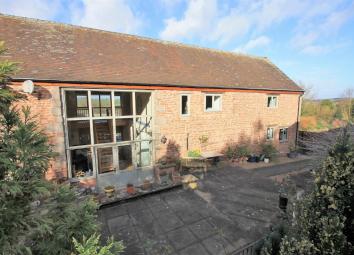
The Long Barn is a stunning Grade II listed barn conversion which is situated just outside the well serviced village of Lea which is on Herefordshire/Gloucestershire borders. Lea has a host of amenities including a village store, post office, primary school, and excellent transport links.
The Long Barn is immaculately presented and offers a wealth of character with a modern twist. Upon entering Knightshill Farm via cobbled driveway there is off road parking for multiple vehicles in the courtyard adjacent the property. Stone steps rise up to the rear porch and further access to the main hallway. There is a large central hallway with galleried landing, oak staircase, exposed beams and full height windows. The sitting room with a stone feature fireplace and exposed beams. There is a family/cinema room and a large farmhouse style kitchen/dining room. There is a downstairs W.C and separate utility room. Upstairs there are five double bedrooms, all with exposed beams. The master bedroom has a dressing area and access to an en-suite shower room. A further family bathroom has been re-fitted.
Outside at the rear is a private and enclosed garden with a large patio area, steps lead up to a raised lawned area with a decking area and stunning views West towards the Black Mountains. As an additional bonus this barn benefits from a separate annexe that has many uses - either as a study/workshop or potential as a holiday let. The barn has lpg gas central heating, double glazed windows, oak doors and quality floor coverings throughout.
Location
Knightshill Farm is a small hamlet of cottages and farm buildings, located on the Aston Ingham Road from Lea village. Located close to the local village shop, garage and inns. The A40 and M50 motorway from Ross-on-Wye that provides access to South Wales and The Midlands with additional local amenities including The Forest of Dean, Wye Valley Walk and Symonds Yat with its riverside leisure facilities.
Entrance Hallway
20' x 11'8
A stunning entrance hallway with floor to ceiling windows and a large vaulted ceiling with exposed beams and an oak staircase. French doors open on to the rear garden and access to an annexe at the rear. Flagstone flooring, radiator, doors into the sitting room, family/cinema room, WC and kitchen/dining room.
Living Room
20' x 18'
A spacious sitting room with a feature fireplace with wood burner, raised flagstone hearth and oak lintel, exposed beams, front and rear aspect windows, radiators, TV and power points. Windows into the entrance hallway.
Family / Cinema Room
17' x 12'9
A handy reception with many uses, currently set up as a cinema room, double doors, front aspect windows, power points and a radiator.
Kitchen/Dining Room
20' x 16'
A large and open plan kitchen/dining room with a host of wall and base level units and drawers with a rolled edge worktop, integrated dishwasher, fridge/freezer, space for a range cooker. A dual sink/draining board, access to a rear porch and utility room, a further door into the hallway. Tiled flooring, power points and radiators.
Utility Room
With a range of wall and base level kitchen units with a rolled edged worktop. A wall mounted Baxi Gas Boiler, circular sink, pluming and space for a washing machine and tumble dryer.
W.C.
Comprising of a WC and a wash hand basin. Part tiled walls and tiled flooring.
Galleried Landing
Individual access to each bedroom via this galleried landing area, with front and rear aspect windows and beautiful exposed beams. Access to cupboards and an airing cupboard.
Master Bedroom
21' x 12'
A large double bedroom with exposed beams, rear aspect window and a side aspect window, dressing area and access into a spacious en-suite shower room. TV point, power points and a radiator.
En-Suite
Spacious en-suite shower room with white suite, large corner shower enclosure and chrome fittings. A front aspect window, a heated towel rail, exposed beams and natural stone tiling.
Bedroom Two
17'8 x 13'4
A large double bedroom with exposed beams, front aspect window, radiator, TV point and power points. Loft access.
Bedroom Three
15' x 11'11
A large double bedroom with exposed beams, rear aspect window, radiator, TV point and power points.
Bedroom Four
14'6 x 8'3
A double bedroom with exposed beams, rear aspect window, radiator, TV point and power points.
Bedroom Five
14'6 x 8'3
A double bedroom with exposed beams, rear aspect window, radiator, TV point and power points. Loft access to partially boarded loft space.
Family Bathroom
Comprising of a panel bath with chrome fittings, a corner shower enclosure, WC and a wash hand basin. Tiled walls and flooring, a heated towel rail and a front aspect window.
Annexe
11'2 x 11'6
A handy extra space with many uses, currently set up as a games room. There is a large room on the ground floor and stairs lead up to a mezzanine level with a velux window and a rear window. There is also a wood burner for heating and power points/lighting.
Rear Garden
The rear garden area is set over several tiers, directly from the main hallway of the house you have a full width patio/sun terrace with access to the annexe and side porch. There are steps with cast iron railings that lead up to a further stone patio area surrounded by mature shrubs and plants. A set of timber steps takes you on to a large lawned area with some stunning views west across the countryside, a raised decking viewing platform provides additional far reaching views. The garden is private and enclosed and has a selection of trees, shrubs and fruit trees. There is an outside tap and lighting.
Byre
9' x 16'
A large open garage area with Power and light, vaulted ceiling. Access to an additional store room.
Floor Plans

Property Location
Marketed by Purplebricks, Head Office
Disclaimer Property descriptions and related information displayed on this page are marketing materials provided by Purplebricks, Head Office. estateagents365.uk does not warrant or accept any responsibility for the accuracy or completeness of the property descriptions or related information provided here and they do not constitute property particulars. Please contact Purplebricks, Head Office for full details and further information.