
Villa for sale in Troon KA10, 3 Bedroom

Quick Summary
- Property Type:
- Villa
- Status:
- For sale
- Price
- £ 265,000
- Beds:
- 3
- Baths:
- 2
- Recepts:
- 3
- County
- South Ayrshire
- Town
- Troon
- Outcode
- KA10
- Location
- 13 Darley Crescent, Troon KA10
- Marketed By:
- Donald Ross Estate Agents Ltd
- Posted
- 2018-11-11
- KA10 Rating:
- More Info?
- Please contact Donald Ross Estate Agents Ltd on 01292 373953 or Request Details
Property Description
A highly impressive three bedroom extended semi detached villa with driveway and enclosed gardens situated within a first class residential area on the fringes of Troon town centre.
Number 13 is an outstanding three bedroom extended semi detached traditional villa with driveway and outstanding gardens situated on a quiet street within close proximity of Troon train station, seafront and town centre. Offering spacious family accommodation over two levels, it is our opinion this particular property would suit a wide variety of potential purchasers.
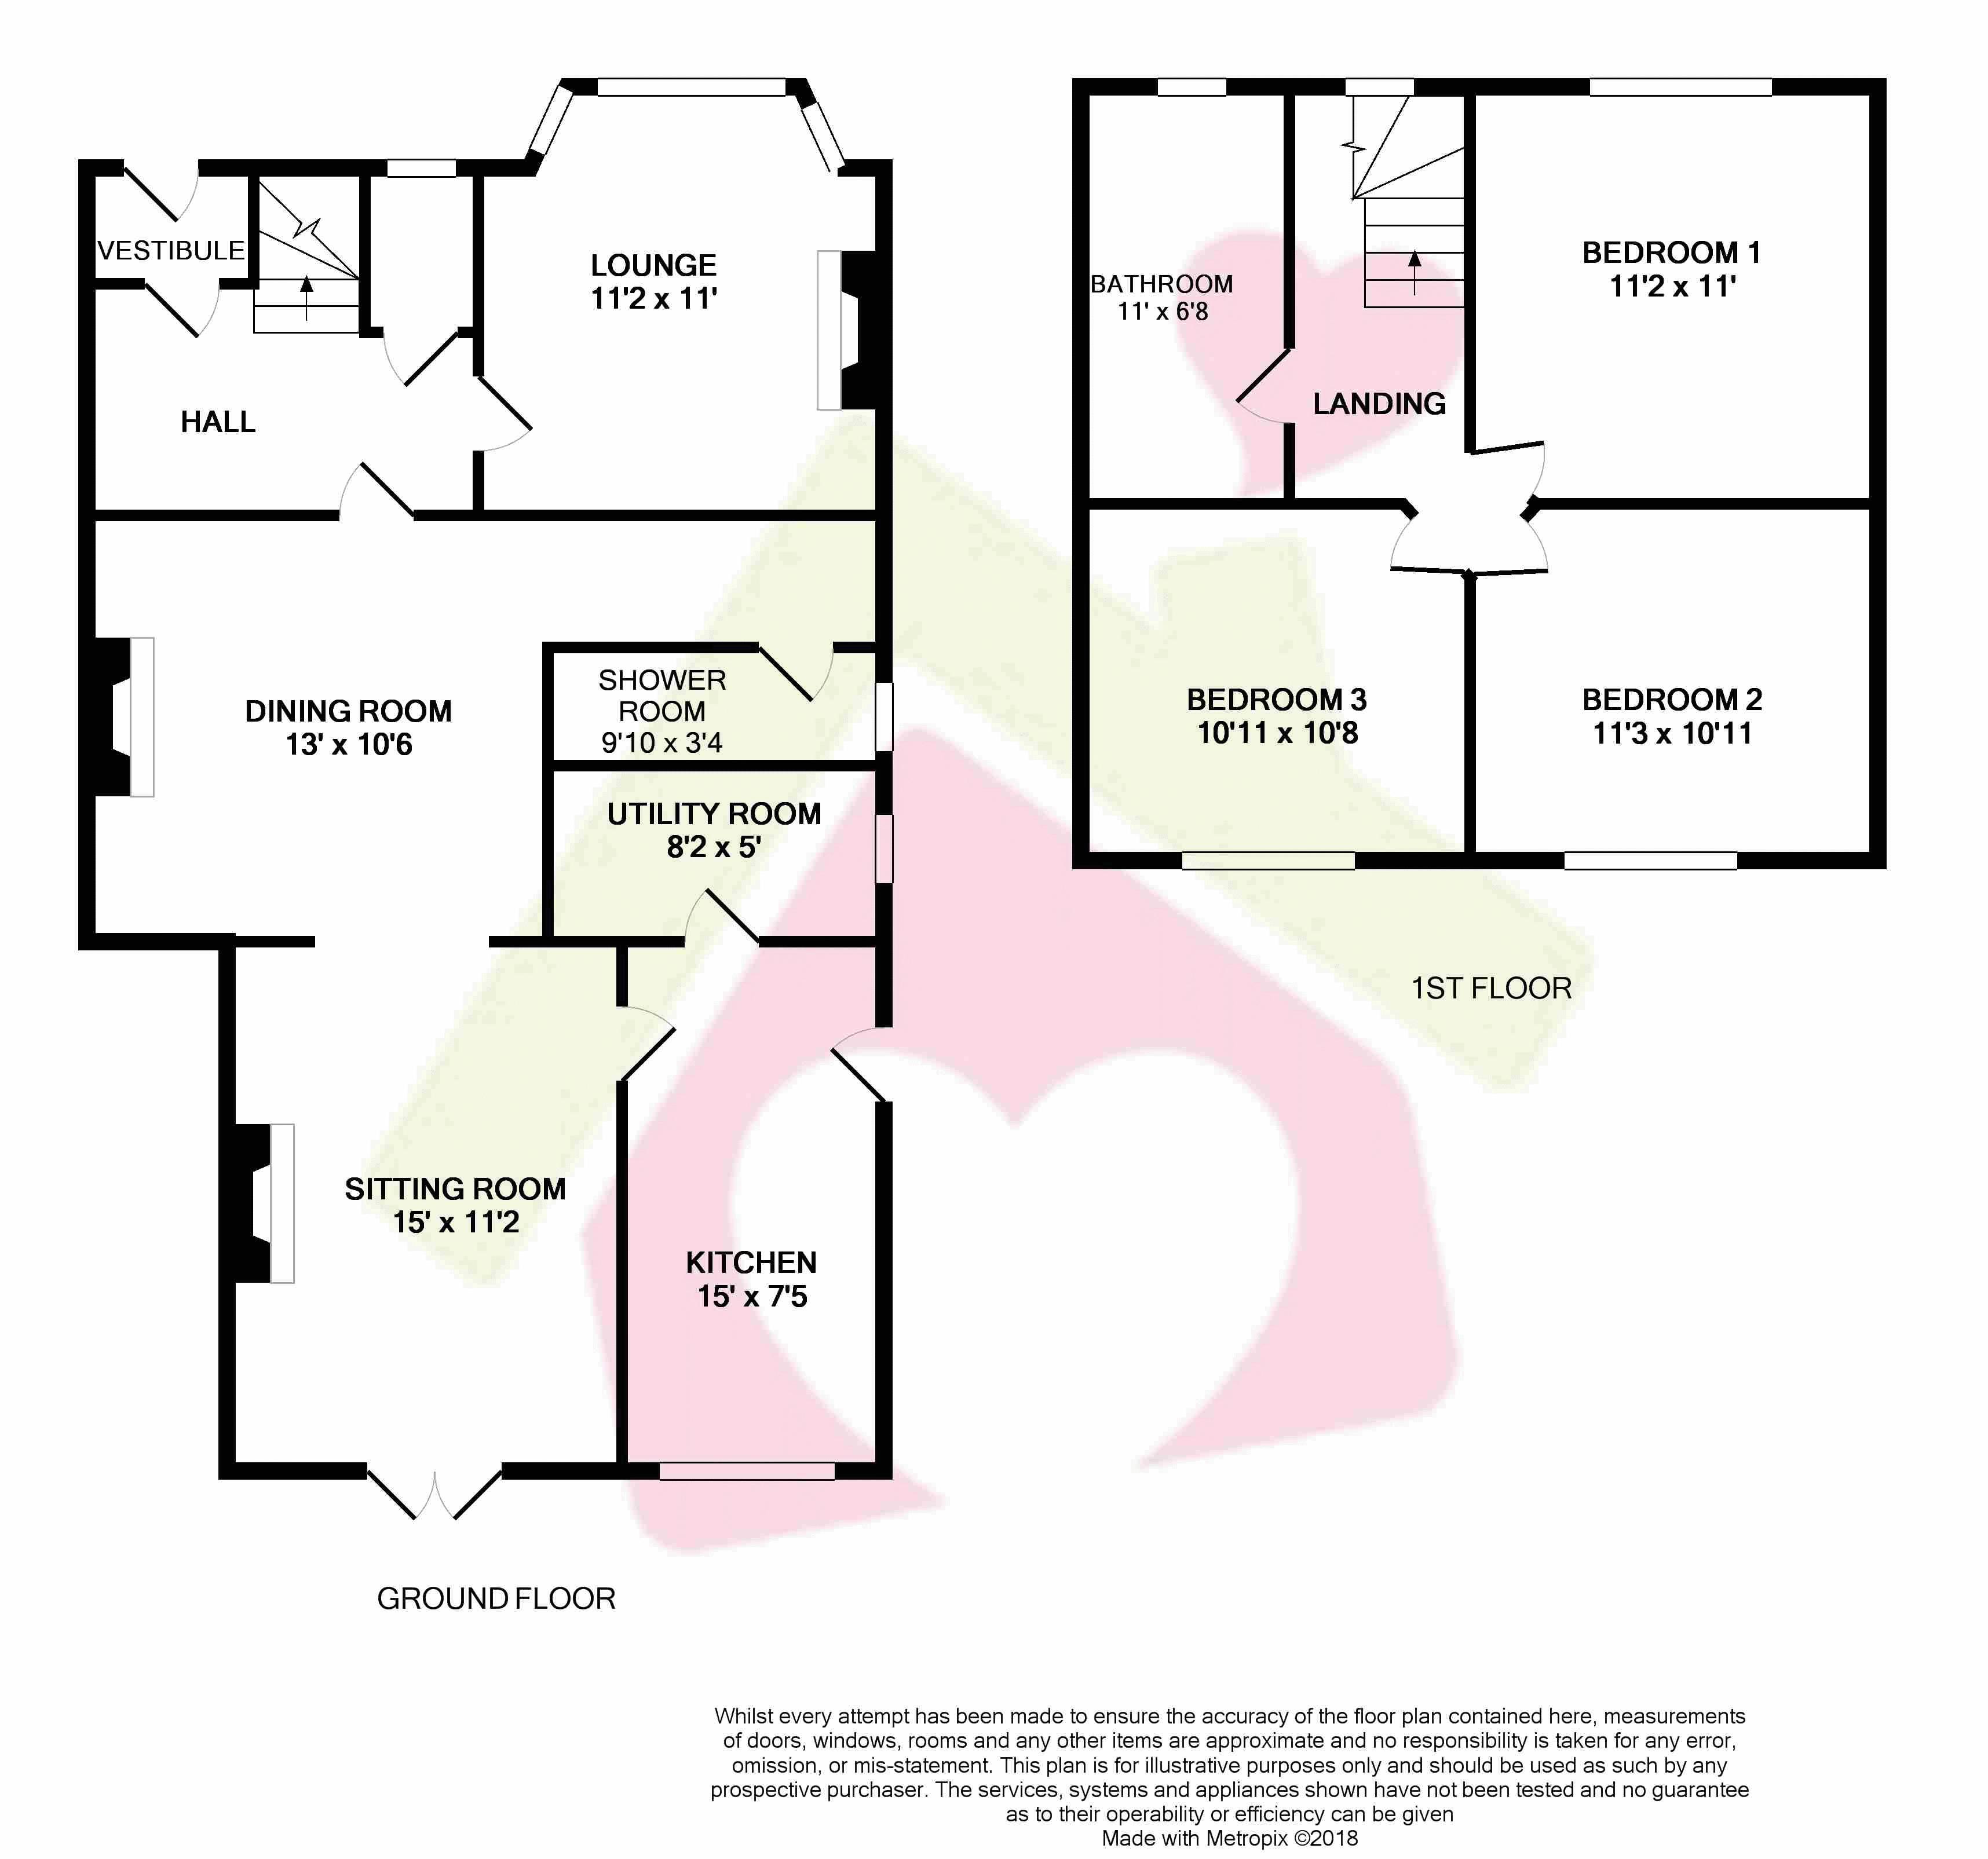
In summary, the subjects comprise: Entrance hall, formal lounge, family room with dining room adjacent, modern fitted kitchen and utility plus a shower room which completes the ground floor accommodation.
Stairs rise to the first floor which hosts three good sized bedrooms plus a family bathroom. The property offers modern and contemporary decor and furnishings, and is complete with gas central heating, double glazing and floor coverings throughout.
Externally to the front is a substantial driveway providing secure off street parking with well maintained gardens which are mainly laid to lawn. Further enhancing this wonderful property are the outstanding fully enclosed rear gardens which have been professionally landscaped and benefit from a raised decking which is ideal for outdoor entertaining. There is also a timber shed plus a substantial insulated and double glazed home office / gym with light, power, TV aerial and wired and wireless internet.
Demand for properties within this sought after residential area remains extremely high therefore early viewing is recommended.
Accommodation Sizes
Ground Floor
Lounge 11’2 x 11’ 0
Dining Room 13’0 x 10’6
Sitting Room 15’0 x 11’2
Kitchen 15’0 x 7’5
Utility Room 8’2 x 5’0
Shower Room 9’10 x 3’4
First Floor
Bedroom 1 11’2 x 11’0
Bedroom 2 11’3 x 10’11
Bedroom 3 10’11 x 10’8
Bathroom 11’0 x 6’8
Floor Plans
Property Location
Marketed by Donald Ross Estate Agents Ltd
Disclaimer Property descriptions and related information displayed on this page are marketing materials provided by Donald Ross Estate Agents Ltd. estateagents365.uk does not warrant or accept any responsibility for the accuracy or completeness of the property descriptions or related information provided here and they do not constitute property particulars. Please contact Donald Ross Estate Agents Ltd for full details and further information.