
Villa for sale in Galston KA4, 2 Bedroom

Quick Summary
- Property Type:
- Villa
- Status:
- For sale
- Price
- £ 85,000
- Beds:
- 2
- Baths:
- 1
- Recepts:
- 1
- County
- East Ayrshire
- Town
- Galston
- Outcode
- KA4
- Location
- 35 Ladyton Drive, Galston KA4
- Marketed By:
- Donald Ross Estate Agents Ltd
- Posted
- 2019-01-01
- KA4 Rating:
- More Info?
- Please contact Donald Ross Estate Agents Ltd on 01563 610988 or Request Details
Property Description
A modern and attractive semi - detached two-bedroom villa with floored & lined attic room & beautiful views over Portland Park, presented to the market in excellent condition, set within this quiet and desirable residential area within the popular town of Galston.
Donald Ross Residential are delighted to present to the market this rarely available, attractive and modern two-bedroom semi-detached villa with floored & lined attic room. The accommodation is formed over two levels.
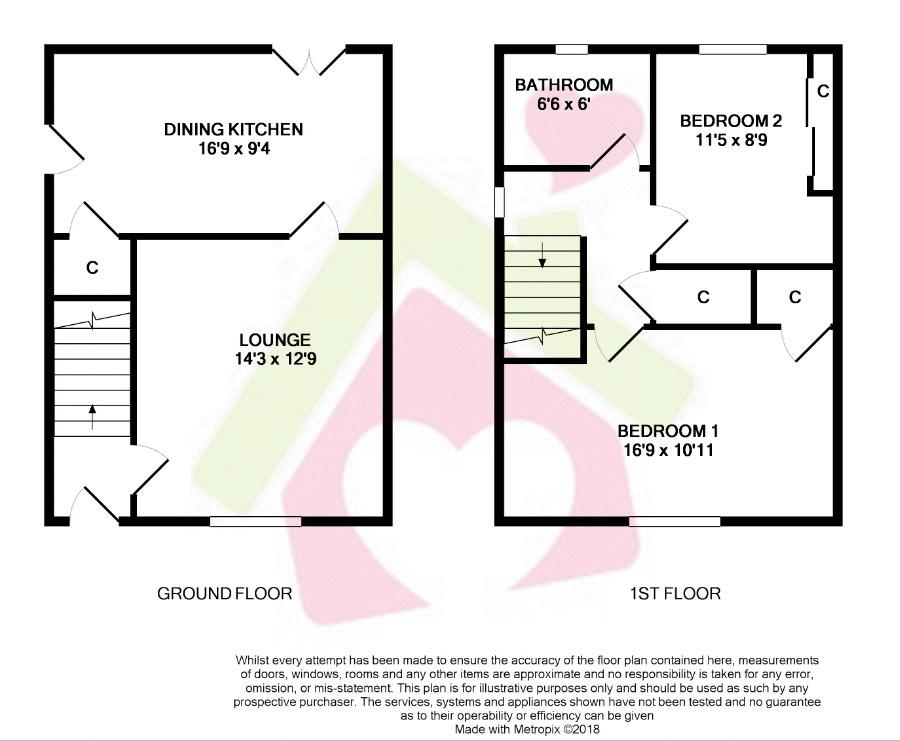
In more detail; the ground floor accommodation comprises of a welcoming entrance hall, modern spacious and comfortable lounge which flows seamlessly through to a modern & contemporary fitted dining kitchen with patio door out to the pretty back the first floor, the property comprises of family bathroom & two spacious well-presented bedrooms. There is a staircase from the first floor which leads to a converted floored & lined attic room with velux window. The property also benefits from double glazing, gas central heating and great storage throughout.
Outside, the property benefits from a substantial back garden with large summer house connected with mains power and an area of patio which is ideal for outside entertaining. There is also a large driveway suitable for several cars. The property further benefits from open green views across Portland Park.
This modern and contemporary family home is presented to viewers in excellent condition and offers exceptional living space which may be adapted to suit numerous needs within the market. Early viewing is highly recommended.
Accommodation Sizes
Ground Floor
Lounge 14’3 x 12’9
Dining Kitchen 16’9 x 9’4
First Floor
Bedroom 1 16’9 x 10’11
Bedroom 2 11’5 x 8’9
Bathroom 6’6 x 6’
Floor Plans
Property Location
Marketed by Donald Ross Estate Agents Ltd
Disclaimer Property descriptions and related information displayed on this page are marketing materials provided by Donald Ross Estate Agents Ltd. estateagents365.uk does not warrant or accept any responsibility for the accuracy or completeness of the property descriptions or related information provided here and they do not constitute property particulars. Please contact Donald Ross Estate Agents Ltd for full details and further information.