
Villa for sale in Cheltenham GL51, 3 Bedroom
Quick Summary
- Property Type:
- Villa
- Status:
- For sale
- Price
- £ 397,500
- Beds:
- 3
- Baths:
- 2
- Recepts:
- 1
- County
- Gloucestershire
- Town
- Cheltenham
- Outcode
- GL51
- Location
- Warden Hill Road, Cheltenham, Gloucestershire GL51
- Marketed By:
- Philip Pugh and Partners
- Posted
- 2024-04-25
- GL51 Rating:
- More Info?
- Please contact Philip Pugh and Partners on 01242 354049 or Request Details
Property Description
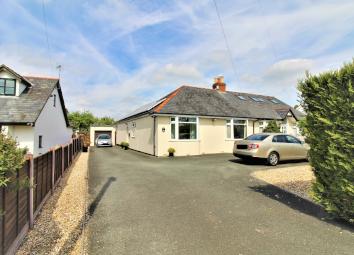
We are very impressed by this interesting and deceptive semi-detached bungalow occupying a “large” plot and offering “family sized” spacious accommodation, which has recently been the subject of extensive refurbishment. There is a c.19’4” (max) x 14’6” living room, an appealing kitchen/breakfast room, three double bedrooms, and two bathrooms. There is also double glazing, gas central heating, a garage, long driveway and an attractive rear garden of c.100ft. Also with “large” Attic which may be suitable for conversion – subject to the necessary planning permissions etc required.
This is A great property well worth viewing.
To view just call or email
The Situation: Warden Hill Road is to be found in the Bournside/“old” part of Hatherley, approximately two miles distant of Cheltenham Town Centre. There are “local” shops and facilities available at Warden Hill and Caernarvon Court whilst Morrisons Supermarket is ½ mile or so away. The A40 for Gloucester and M5 North and Southbound is accessible.
Directions: Leave Cheltenham Town Centre (travelling South) via the Promenade; upon reaching the “Rotunda” roundabout take the third exit onto (A40) Lansdown Road; and proceed to the Petrol Station “island”. Continue along Lansdown Road and at the “first” traffic lights turn left into Hatherley Road. At the mini roundabout take the first exit into Warden Hill Road, pass Bournside School and find No.83 on the right hand side.
The accommodation
N.B: All measurements are approximate, for guidance only and given in imperial. Room sizes should, therefore, be checked by proposed purchaser(s) for the purpose of ordering any carpets or other items where room sizes are critical.
Entrance Hall:
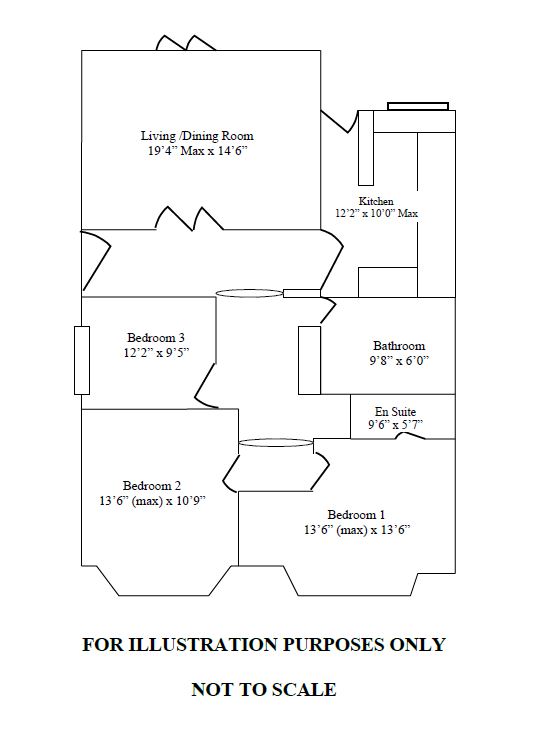
(Overall approximate ‘L’ shape measurements) c.20ft x 12ft overall
Replacement stained glass panel Upvc entrance door to side, storage cupboard above, dado railing, double radiator, access to loft (which may be suitable for conversion subject to the necessary planning permissions etc required), mirror fronted hanging storage cupboard with Alpha H ECB25 wall mounted gas boiler, telephone point (subject to the relevant transfer regulations), part picture rail near bedroom door.
Living/Dining Room: (Rear)
19'4" (max) 18'6" (min) x 14'6" Coved ceiling, double radiator, glazed double doors from hallway, wall lights, double glazed double doors to rear garden.
Kitchen/ Breakfast Room: (Rear)
12'2" x 10'0" (max) Range of wall and base units, tiled splashbacks, Stoves gas hob and electric oven, 1½ bowl stainless steel sink unit with mixer tap, timber framed double glazed window to rear, double radiator, breakfast bar/additional work top and base unit, recessed ceiling spotlights, integrated ‘fridge and freezer, extractor fan, timber framed double glazed door to rear garden, plumbing for automatic washing machine and dishwasher.
Bathroom: (Internal)
9'8" x 6'0" White suite comprising of panelled bath with Mira 415 shower over, pedestal wash basin, low level w.C., part tiled walls, radiator/towel rail, recessed ceiling spotlights.
Bedroom 1: (Front)
13'6" (into bay) x 13'6" Double radiator, double glazed windows to front with views, door to en-suite shower room.
En-Suite Shower Room: 9'6" x 5'7" Low level w.C., vanity basin and surround with cupboards and drawers beneath, shower cubicle with Mira 415 shower, part tiled walls, radiator/towel rail, extractor fan, recessed ceiling spotlights.
Bedroom 2: (Front)
13'6" (into bay) x 10'9" Double radiator, double glazed windows to front with views, picture rail.
Bedroom 3: (Side) 12'2" x 9'5" Double radiator, double glazed window to side with views, picture rail.
Outside
To the front of the property is a tarmac parking/turning area which continues alongside the bungalow (providing considerable off road parking space) and accessing the garage set slightly to the rear.
Garage: 18’0” x 9’4” with up and over door, light and power, window to side.
To the rear of the property is an attractive garden which measures c.102ft (including the paved patio) x 36ft with trees, shrubs and gated pedestrian side entrance. There is also a shed (10ft x 8ft) with power and light.
Tenure Freehold
Services:
We are informed by the seller(s) that there is mains water, gas, electricity and drainage currently connected.
Council Tax:
We are verbally informed that the property is in Band ‘C’ with £1,575.13 being payable for 2019/2020.
All information subject to legal confirmation
Important Notice Philip Pugh and Partners have not tested any apparatus/installations/ services and cannot vouch for their condition. We therefore strongly recommend that their condition is verified by prospective purchaser(s) through surveyors or solicitors.
Viewing:
By appointment with the Sole Agents
Philip Pugh and Partners on 25 Bath Street, Cheltenham, GL50 1YA
Money laundering regulations:
To comply with money laundering regulations, prospective purchasers will be asked to produce identification documentation at the time of making an offer. We ask for your cooperation in order that there is no delay in agreeing the sale, should your offer be acceptable to the Seller(s).
Floor Plans
Property Location
Marketed by Philip Pugh and Partners
Disclaimer Property descriptions and related information displayed on this page are marketing materials provided by Philip Pugh and Partners. estateagents365.uk does not warrant or accept any responsibility for the accuracy or completeness of the property descriptions or related information provided here and they do not constitute property particulars. Please contact Philip Pugh and Partners for full details and further information.