
Town house to rent in Warwick CV34, 2 Bedroom
Quick Summary
- Property Type:
- Town house
- Status:
- To rent
- Price
- £ 202
- Beds:
- 2
- Baths:
- 1
- County
- Warwickshire
- Town
- Warwick
- Outcode
- CV34
- Location
- Portia Way, Heathcote, Warwick CV34
- Marketed By:
- Fine Homes
- Posted
- 2019-05-08
- CV34 Rating:
- More Info?
- Please contact Fine Homes on 01926 267022 or Request Details
Property Description
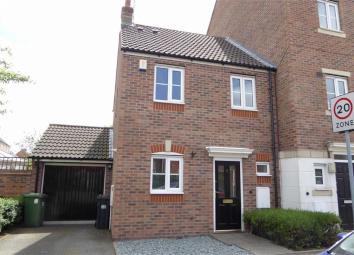
2 Double Bedroom Unfurnished House with Garage and Drive, Entrance hall, Kitchen to the front, Lounge Diner to the rear with door opening to the garden. Cloak Room, White Goods, Great access to M40, A46, Available Now!
This 2 Double Bedroom house is offered unfurnished with White Goods and comprises of an entrance hall with a cloakroom off, stairs to the first floor and doors leading to the kitchen and lounge Diner.
The kitchen is to the front aspect with ample work top and White Goods, The lounge diner is to the rear with a double glazed metal clad door opening to the rear garden.
This completes the downstairs accommodation.
The first floor occupies the 2 double bedrooms, both having built in double wardrobes and a family bathroom.
Outside to the rear you have a rear garden with a mainly lain to lawn with a patio area and rear access. The property also benefits from a garage and parking.
Client Money & Deposits
Our tenants Deposits are protected under the Deposit Protection Services.
We have applied for Client Money Protection through Client Money Protect.
Landlords Preference
No pets, no more than 2 sharers
-
You will need to be employed with a single or joint salary of £26,000 pa
Reference Fee for 1st Person - (inc VAT) - £112.50
Reference Fee for 2nd, 3rd etc per person - (inc VAT) - £47.50 each
Guarantor, if needed - (inc VAT) - £47.50 each
-
2nd Payment after references have passed
Tenants Set Up Fee & Admin Fees - (inc VAT) - £154.80
-
Final Payment to be paid 3 days prior to move in date:-
1st Months Rent - £875
Deposit - £1,312.50
There may be other charges for Pet Clauses or Guarantors etc
-
Total Final Payment for 1st Months Rent + Deposit = £2187.50
Entrance Hall
Via double glazed metal clad door, stairs to first floor with storage cupboard under, radiator, central heating thermostat, power points, telephone point, smoke detector, wood laminate flooring, wood panel doors to:
Cloakroom
UPVC double glazed window to front aspect, suite comprising low level WC, pedestal wash hand basin, tiled splash back, black ceramic flooring, radiator.
Kitchen (10'2'' x 6'2'' (3.10m x 1.88m))
Kitchen with range of eye and base level units and drawers, one and a half bowl single drainer sink unit with mixer taps, decorative tile splash back, ample worktop surface.
White goods, Built in appliances including stainless steel gas hob with extractor chimney above, electric fan assisted built under oven, washing machine, fridge freezer, radiator. Wall mounted gas combination boiler on demand, black ceramic flooring.
Lounge (14'11'' x 10'10'' (4.55m x 3.30m))
UPVC double glazed window to rear aspect with double glazed metal clad door opening to rear garden
Power points, TV point, telephone point, radiator, wood laminate flooring.
Landing
Access to loft space, radiator, power points, doors to:
Bedroom 1 (12'10'' x 7'9'' (3.91m x 2.36m))
UPVC double glazed window to rear aspect, radiator, power points, built in double wardrobes the width of the room.
Bedroom 2 (12'10'' x 6'5'' (3.91m x 1.96m))
UPVC double glazed window to front aspect, radiator, power points, built in double wardrobes.
Family Bathroom
UPVC double glazed window to side aspect, 3 piece suite comprising panelled bath with mixer shower above, pedestal wash hand basin, low level WC, part tiled walls, extractor fan, radiator, shaver point.
Garage To Side
Up and over door, power and lighting, personal door to side to garden.
Front
Gravel and path, driveway providing off road parking for 1 car leading to garage
Rear
Mainly laid to lawn with paved patio area, side access via garage, bounded by panelled fencing.
Directions
From the office, Cressida Close turn right into Othello Avenue, take the next right into Portia Way and the property is on the left with one of our distinctive boards outside.
You may download, store and use the material for your own personal use and research. You may not republish, retransmit, redistribute or otherwise make the material available to any party or make the same available on any website, online service or bulletin board of your own or of any other party or make the same available in hard copy or in any other media without the website owner's express prior written consent. The website owner's copyright must remain on all reproductions of material taken from this website.
Floor Plans

Property Location
Marketed by Fine Homes
Disclaimer Property descriptions and related information displayed on this page are marketing materials provided by Fine Homes. estateagents365.uk does not warrant or accept any responsibility for the accuracy or completeness of the property descriptions or related information provided here and they do not constitute property particulars. Please contact Fine Homes for full details and further information.