
Town house to rent in Skipton BD23, 2 Bedroom

Quick Summary
- Property Type:
- Town house
- Status:
- To rent
- Price
- £ 144
- Beds:
- 2
- Baths:
- 1
- Recepts:
- 1
- County
- North Yorkshire
- Town
- Skipton
- Outcode
- BD23
- Location
- Whinfield Court, Skipton BD23
- Marketed By:
- Carling Jones
- Posted
- 2024-05-12
- BD23 Rating:
- More Info?
- Please contact Carling Jones on 01756 317972 or Request Details
Property Description
Enjoying a superb level location close to the town centre and nearby supermarkets this modern stone townhouse is situated in a small row of houses providing two bedroomed accommodation with garage and parking to the front.
The area
Located to the south of Skipton town center on the popular Whinfield Court, this home is only a short walk to the town's amenities. Known as "The Gateway to the Dales", the historic market town of Skipton provides extensive shopping and recreational facilities together with excellent primary and secondary schooling.
Within 10 minutes drive of the Yorkshire Dales National Park, the town is close to the popular holiday destinations of Malham, Grassington and Bolton Abbey.
The town's railway station has regular services to Leeds, Bradford & Lancaster/Carlisle and a daily service direct to London Kings Cross. The major towns of East Lancashire and West Yorkshire are all within easy commutable distance.
Description
Enjoying a superb level location close to the town centre and nearby supermarkets this modern stone townhouse is situated in a small row of houses providing two bedroomed accommodation with garage and parking to the front.
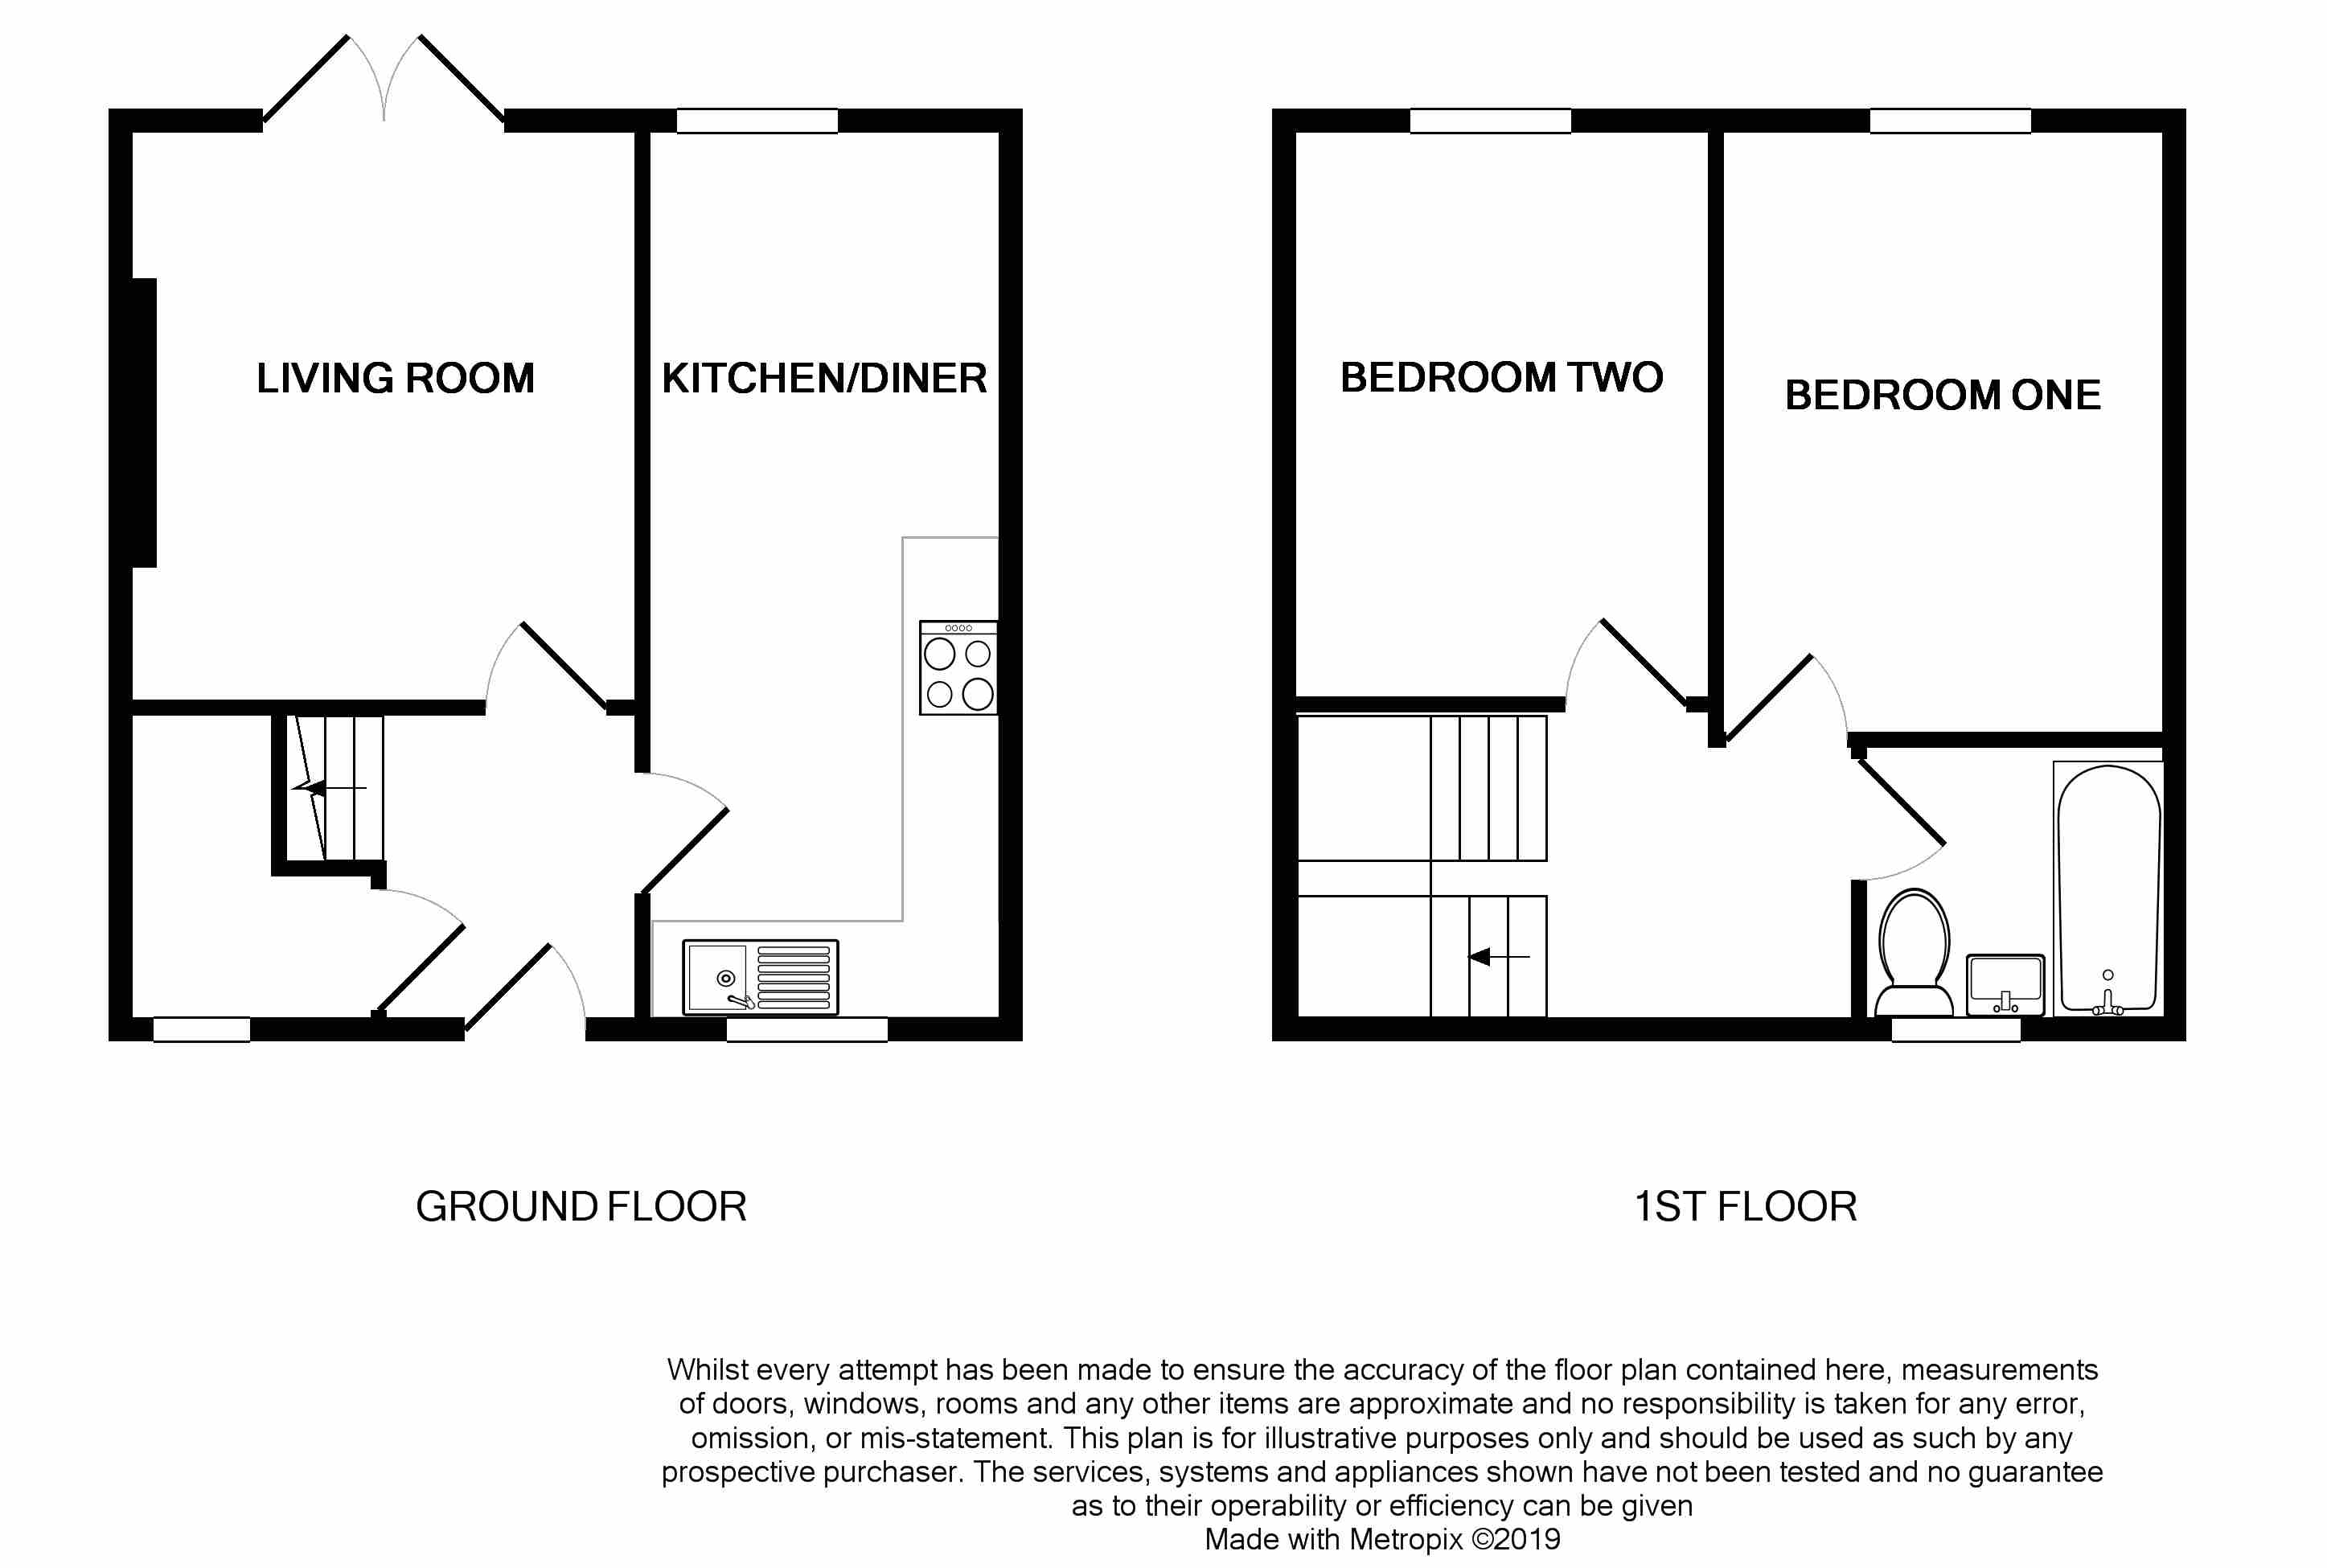
Described briefly the property comprises over two floors a large square living room and large kitchen diner to the ground floor with stairs up to the 1st floor level with two double bedrooms and family bathroom.
In further detail the property comprises:
Entrance hall
With traditional multi panel and glazed timber front entrance door into entrance hall with doors to kitchen and living room and stairs to first floor level. Built in storage cupboard under the stairs.
Kitchen/diner
18' 5" x 9' 4" (5.62m x 2.87m)
Having a range of beech wall and base units under contrasting black fleck laminate worksurfaces with inset stainless steel sink and drainer unit with mixer tap above. Tiled splashback. Lamona four ring stainless steel hob and integral electric fan oven with stainless steel chimney style extractor hood above. Space and plumbing for washing machine. Further dining area having ample space for a dining table.
Living room
11' 11" x 10' 7" (3.64m x 3.25m)
A good sized square room having gas living flame fire with complimentary stone surround and hearth. UPVC double doors out to the enclosed rear garden.
First floor
bedroom one
12' 5" x 9' 4" (3.81m x 2.87m)
A good sized double bedroom having double glazed windows looking towards the garden and the bowling green, centre light point and central heating radiator.
Bedroom two
8' 9" x 12' 0" (2.69m x 3.67m)
A good sized double bedroom having double glazed windows looking towards the garden and the bowling green, centre light point and central heating radiator.
Bathroom
6' 5" x 5' 6" (1.98m x 1.68m)
Having a white three piece suite comprising panelled bath with Mira Combi Force thermostatic shower, part tiling to bath and walls, pedestal hand wash basin and low level WC. Extractor fan & double glazed window.
Agents note & disclaimer
These details do not form part of an offer or contract. They are intended to give a fair description of the property, but neither the vendor nor Carling Jones accept responsibility for any errors it may contain. Purchasers or prospective tenants should satisfy themselves by inspecting the property.
Tenancy fees
Prior to the start of the tenancy agreement the ingoing tenant will be required to pay the first months rent plus the deposit (normally equivalent to one months rent but can vary depending on the results of the credit check). The following fees will also apply:
Credit check/ admin fee for the first applicant £150.00
Credit check/ admin fee for the second and any subsequent applicants £60.00
Credit check/ admin fee for guarantor (if required) £60.00
Tenancy preparation fee £60.00
Tenancy renewal fee £60.00
Floor Plans
Property Location
Marketed by Carling Jones
Disclaimer Property descriptions and related information displayed on this page are marketing materials provided by Carling Jones. estateagents365.uk does not warrant or accept any responsibility for the accuracy or completeness of the property descriptions or related information provided here and they do not constitute property particulars. Please contact Carling Jones for full details and further information.