
Town house to rent in Hinckley LE10, 2 Bedroom

Quick Summary
- Property Type:
- Town house
- Status:
- To rent
- Price
- £ 173
- Beds:
- 2
- Baths:
- 1
- Recepts:
- 1
- County
- Leicestershire
- Town
- Hinckley
- Outcode
- LE10
- Location
- Gold Close, Hinckley LE10
- Marketed By:
- Profiles
- Posted
- 2024-04-03
- LE10 Rating:
- More Info?
- Please contact Profiles on 01455 364026 or Request Details
Property Description
£100 inc vat application fee per applicant £240inc vat contract charge £1125 bond
A modern, two bedroomed end town house constructed by Jelson Homes and having the remainder period of NHBC, The property has the benefit of gas fired central heating via condensing boiler, UPVC double glazing, water meter, alarm, driveway, enclosed rear garden
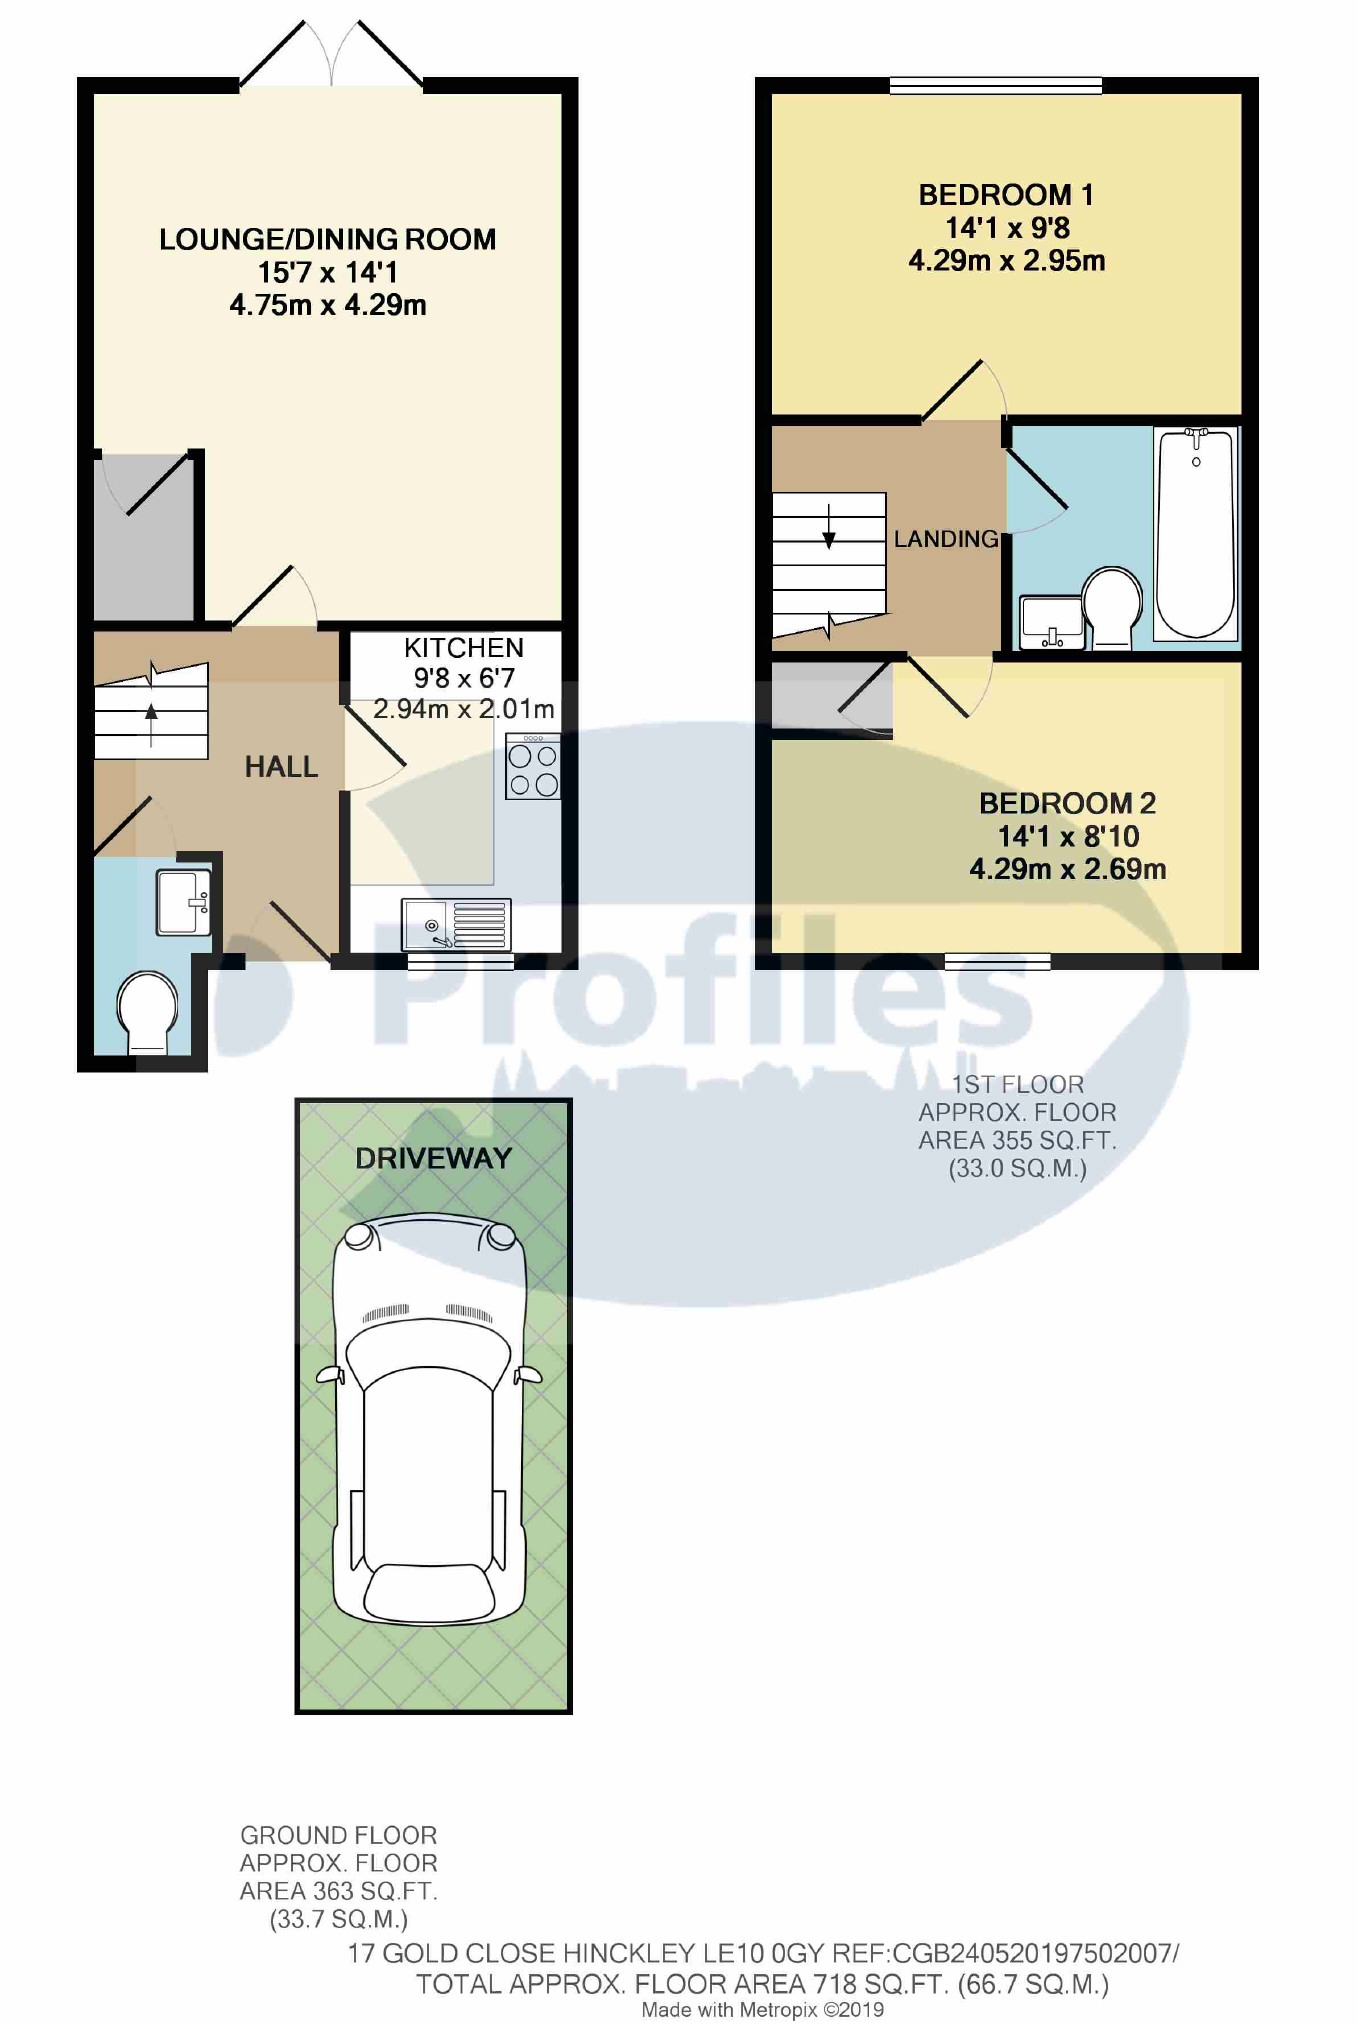
Reception Hall
3.35m max 2.50m min x 2.18m max 0.98m min (11' max 8'2'' min x 7'2'' max 3'3'' min)
Having easy tread staircase to first floor, mains smoke alarm with battery back up, coving, power points.
Modern Kitchen (Front) (2.94m x 2.01m (9'8" x 6'7"))
Having stainless steel sink unit, range of base and wall units comprising six base units and six wall units finished in Cream, associated work surfaces, one wall unit with glazed front, electric oven, and hob, extractor hood, gas fired condensing Glow Worm, ultacom boiler, ceramic tiled floor, plumbing for washing machine, skirting heater, UPVC double glazed window, power points.
Guest Cloakroom
1.55m max 0.45m min x 1.15m max 0.911m min (5'1'' max 1'6'' min x 3'9'' max 3' min)
Having low flush w.C, wash hand basin, central heating radiator, extractor fan.
L-Shaped Lounge /Dining Room
4.75m max 2.89m min x 4.29m max 3.21m min (15'7'' max 9'6'' min x 14'1'' max 10'6'' min)
Having under stairs cupboard off, central heating radiator, UPVC double glazed French doors.
First Floor Landing (2.02m x 2.01m (6'8" x 6'7"))
Having mains smoke alarm with battery back up, roof void access, two power points.
Bedroom 1 (Rear) (4.29m x 2.95m (14'1" x 9'8"))
Having UPVC double glazed window, central heating radiator, power points.
Bedroom 2 (Front)
4.29m max3.16m min x 2.69m max 1.89m min (14'1'' max10'4'' min x 8'10'' max 6'2'' min)
Having UPVC double glazed window, fitted cupboard, central heating radiator, power points.
Modern Bathroom (Side) (2.14m x 2.04m (7'0" x 6'8"))
Having full suite in white comprising panelled bath with chrome mixer shower and side glazed screen, wash hand basin, low flush w.C, central heating radiator, extractor fan, shaver point, ceramic wall tiling.
Outside
Having enclosed rear garden, paved patio, lawn, gated access to rear,
Front garden with driveway.
Property misdescriptions act 1991
Profiles Estate Agent has not tested any apparatus, equipment, fixtures, fittings or services, and so does not verify they are in working order, fit for their purpose, or within ownership of the Seller, therefore the buyer must assume the information given is incorrect. Neither has Profiles Estate Agents checked the legal documentation to verify legal status of the property. A Buyer must assume the information is incorrect, until it has been verified by their own Solicitors.
The Measurements supplied are for general guidance, and as such must be considered as incorrect. A buyer is advised to re-check the measurements themselves before committing to any expense.
The Sales Particulars may change in the course of time, and any interested party is advised to make final inspection of the property prior to exchange of contracts.
Misdescriptions act 1967
These details are prepared as a general guide only, and should not be relied upon as a basis to enter into a legal contract, or commit expenditure. An interested party should rely solely on their own Surveyor, Solicitor or other professional before committing themselves to any expenditure or other legal commitments. If any interested party wishes to rely upon any information from Profiles Estate Agents, then a request should be made by any member of staff, as only specific written confirmation should be relied upon. Profiles Estate Agents will not be responsible for any loss other than where specific written confirmation has been requested.
Floor Plans
Property Location
Marketed by Profiles
Disclaimer Property descriptions and related information displayed on this page are marketing materials provided by Profiles. estateagents365.uk does not warrant or accept any responsibility for the accuracy or completeness of the property descriptions or related information provided here and they do not constitute property particulars. Please contact Profiles for full details and further information.