
Town house for sale in Wigan WN2, 2 Bedroom
Quick Summary
- Property Type:
- Town house
- Status:
- For sale
- Price
- £ 75,000
- Beds:
- 2
- Baths:
- 1
- Recepts:
- 1
- County
- Greater Manchester
- Town
- Wigan
- Outcode
- WN2
- Location
- Wyredale Close, Platt Bridge, Wigan WN2
- Marketed By:
- Borron Shaw
- Posted
- 2019-01-16
- WN2 Rating:
- More Info?
- Please contact Borron Shaw on 01942 836134 or Request Details
Property Description
We are more then pleased to offer this modern, well presented 2 bedroom town house for sale situated on a popular estate in Platt Bridge. It has been tastefully decorated throughout and is ready to move in. It is a great for first time buyers, investors and people looking to downsize. It comprises of:- Entrance Hallway, Cloaks/WC, Lounge, Dining Kitchen, Landing, Two Bedrooms and Bathroom. It benefits from UPVC double glazing and gas central heating throughout. There is allocated parking for 2 cars and a rear garden.
Platt Bridge has plenty of amenities including schools, shops etc and has transport links to town centres and cities.
Entrance Hallway
Storm porch over a UPVC double glazed entrance door leading into the hallway with staircase to first floor and radiator.
Lounge (12'5" x 11'9" (3.78m x 3.58m))
UPVC double glazed french door leading into the garden, laminate flooring, radiator.
Dining Kitchen (14'6" x 6'5" (4.42m x 1.96m))
Modern white fitted kitchen with a range of wall and base units, cupboards and drawers with contrasting work surfaces, white sink unit white drainer and mixer tap, built in electric oven with 4-ring gas burner and extractor hood, partially tiled walls, tiled floor, radiator.
Landing Area
Access to the roof space by drop down ladder, spindle balustrade, airing cupboard.
Bedroom One (12'1" x 11'5" (3.68m x 3.48m))
Two UPVC double glazed windows, double fitted wardrobes, laminate flooring, radiator.
Bedroom Two (11'5" x 7'1" (3.48m x 2.16m))
UPVC double glazed window, laminate flooring, radiator.
Bathroom
Contemporary bathroom suite with panel bath with electric shower and glass shower screen, pedestal hand wash basin, low level WC, partially tiled walls, radiator, UPVC double glazed window.
Exterior
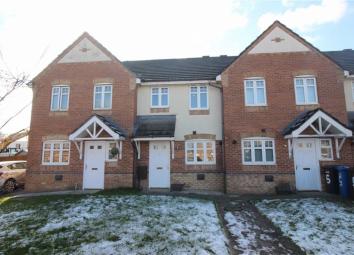
Front: Garden fronted with lawned area and pathway to the front door.
Rear: Rear Garden with lawned and patio areas, water tap, fenced boundaries.
Allocated parking for two cars.
You may download, store and use the material for your own personal use and research. You may not republish, retransmit, redistribute or otherwise make the material available to any party or make the same available on any website, online service or bulletin board of your own or of any other party or make the same available in hard copy or in any other media without the website owner's express prior written consent. The website owner's copyright must remain on all reproductions of material taken from this website.
Property Location
Marketed by Borron Shaw
Disclaimer Property descriptions and related information displayed on this page are marketing materials provided by Borron Shaw. estateagents365.uk does not warrant or accept any responsibility for the accuracy or completeness of the property descriptions or related information provided here and they do not constitute property particulars. Please contact Borron Shaw for full details and further information.