
Town house for sale in South Molton EX36, 3 Bedroom

Quick Summary
- Property Type:
- Town house
- Status:
- For sale
- Price
- £ 235,000
- Beds:
- 3
- Baths:
- 1
- Recepts:
- 2
- County
- Devon
- Town
- South Molton
- Outcode
- EX36
- Location
- Albion Place, South Molton, Devon EX36
- Marketed By:
- Geoffrey Clapp Associates
- Posted
- 2024-04-03
- EX36 Rating:
- More Info?
- Please contact Geoffrey Clapp Associates on 01769 307964 or Request Details
Property Description
Location 2 Albion Place is conveniently situated in the heart of South Molton. The property has only been recently completed. The busy market town of South Molton offers comprehensive shopping facilities, supermarket, banking, Post Office, Health Centres, Library and regular Livestock and Pannier Markets. Increasingly popular with an attractive town square, South Molton is well placed for access to the A361 North Devon Link Road giving good communications with the regional centre of Barnstaple with High Street retailers and out of town shopping to the west, and M5 motorway and inter-city rail links at Tiverton Parkway to the south-east.2 Albion Place is conveniently situated in the heart of the market town of South Molton.
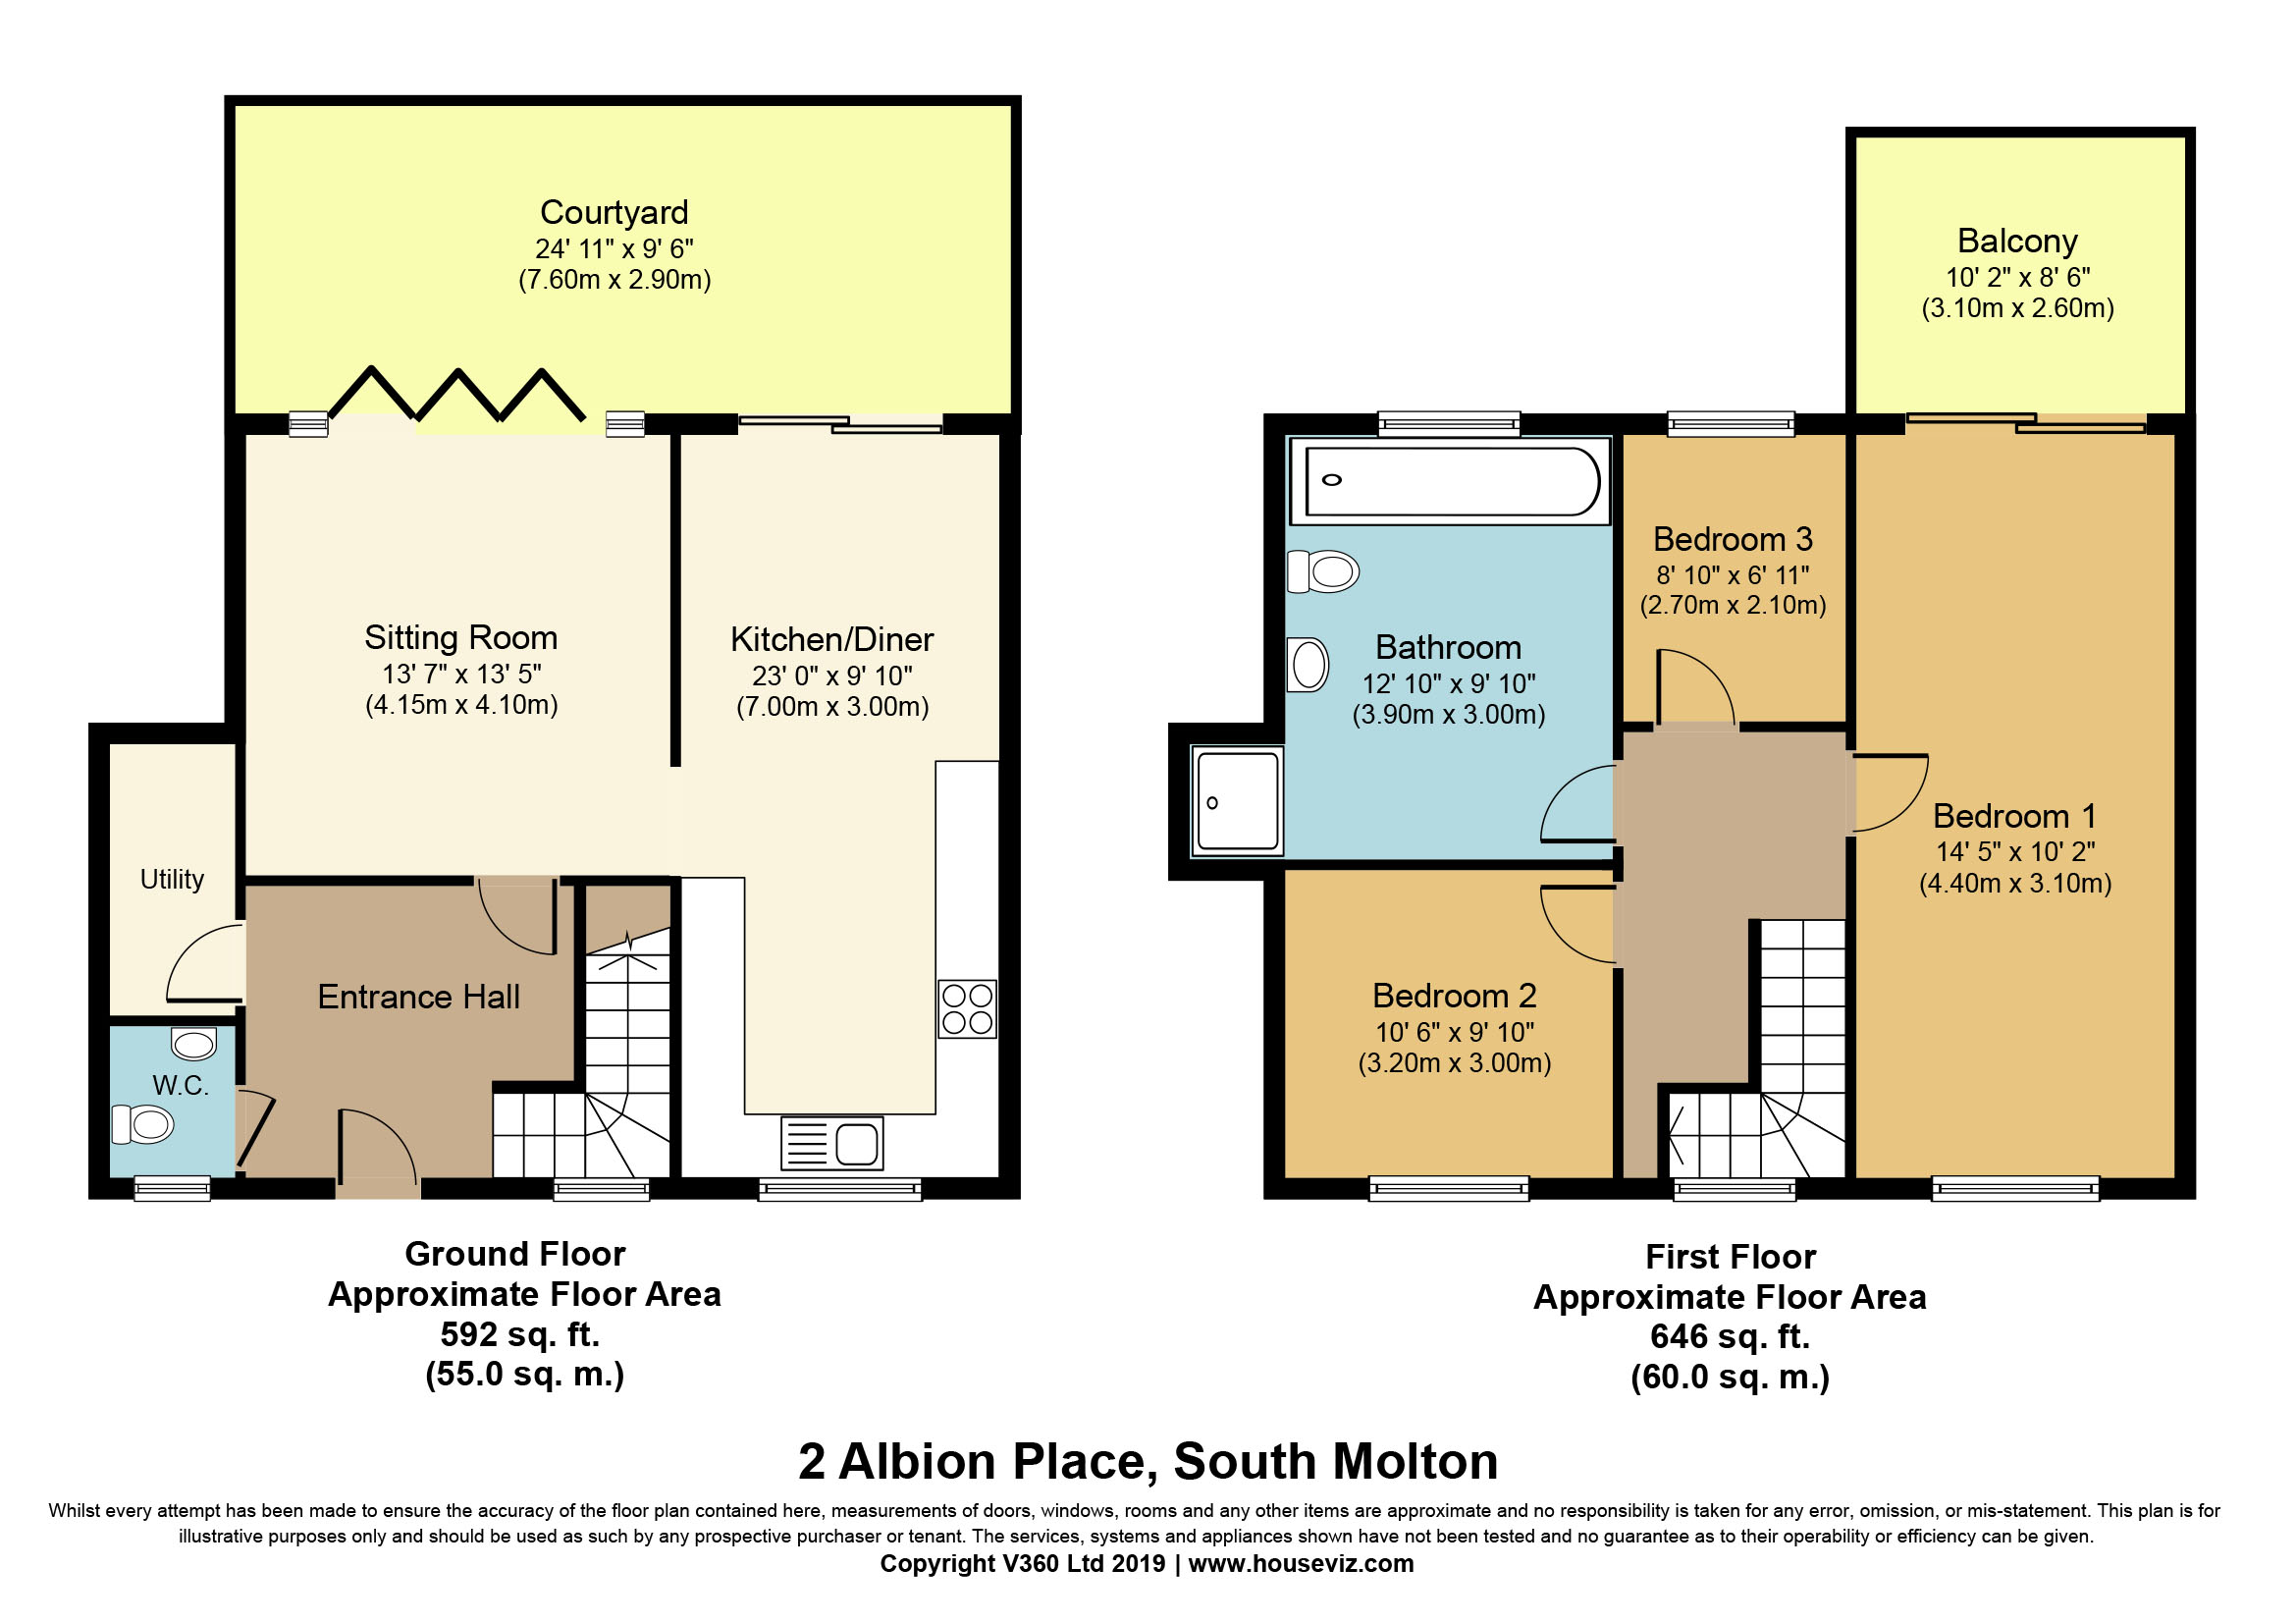
Description 2 Albion Place is a three bedroom semi detached new build that has just been released to the open market. The accommodation comprises of entrance hall, cloakroom and utility room. The kitchen dining room and sitting room are open plan with patio and bi fold doors to the private rear courtyard. Upstairs there are three bedrooms, the main bedroom have sliding doors to the balcony area.There is also a substantial family bathroom.
Accommodation Please refer to the floor plan for room dimensions
The property is approached over a small lane off South Street in South Molton. The front door has a disabled access ramp for convenience.
Entrance hall: A spacious and light hall with doors to-
cloakroom: Tiled wall with hand basin and W.C.
Utility room: Plumbing for washing machine and space for dryer.
Kitchen dining room (23' X 9'10"): Lovely light double aspect room with new fitted kitchen, gas hob and electric oven. Space for fridge freezer and dishwasher. Breakfast bar and wood effect flooring. The sliding doors lead out onto the private courtyard at the rear of the property.
Sitting room (13'7" X 13'5"): Another light room, directly accessed from the kitchen diner, carpeted throughout and with large bi fold doors to the rear courtyard. There is a tall wall mounted radiator.
First floor
Staircase with balustrade from the entrance hall.
Bedroom 1 (14'5" x 10'2"): Double aspect room with the benefit of sliding doors out onto generous private balcony.
Bedroom 2 (10'6" x 9'10"): Generous second bedroom with southerly aspect window to front elevation.
Bedroom 3 (8'10" x 6'11"): Single bedroom with rear aspect.
Family bathroom (12'10" x 9'10"): A really large light family bathroom with separate shower cubicle. Bath, pedestal hand basin and W.C. Window to rear aspect, extractor fan and heated towel rail.
Outside
The patio extends along the rear of the house and offers a spacious private area for seating and entertaining.
Services Mains water, drainage and mains gas.
Council tax
rights of way There is a permanent right of way to the property over the small lane off South Street in South Molton.
Floor Plans
Property Location
Marketed by Geoffrey Clapp Associates
Disclaimer Property descriptions and related information displayed on this page are marketing materials provided by Geoffrey Clapp Associates. estateagents365.uk does not warrant or accept any responsibility for the accuracy or completeness of the property descriptions or related information provided here and they do not constitute property particulars. Please contact Geoffrey Clapp Associates for full details and further information.