
Town house for sale in Oswestry SY11, 5 Bedroom
Quick Summary
- Property Type:
- Town house
- Status:
- For sale
- Price
- £ 150,000
- Beds:
- 5
- Baths:
- 3
- Recepts:
- 3
- County
- Shropshire
- Town
- Oswestry
- Outcode
- SY11
- Location
- Llwyn Terrace, Beatrice Street, Oswestry SY11
- Marketed By:
- Town & Country
- Posted
- 2019-02-28
- SY11 Rating:
- More Info?
- Please contact Town & Country on 01691 721949 or Request Details
Property Description
To be sold at public auction on February 27th 2019 guide price £150,000 - £170,000.
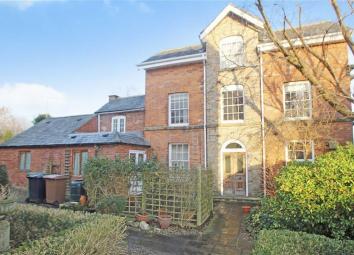
Town and country oswestry are delighted to offer this superb town house in need of modernisation throughout. The property has many original features. This end of terrace property has Three Bathrooms, Five Bedrooms, Three Reception Rooms, Off-Road Parking and Private Gardens. On the ground floor there is a purpose built wetroom and bedroom. An ideal family home or could be used for a business subject to planning permission.
Viewing is advised to appreciate the potential, please call .
Unconditional lot Buyers Premium Applies Upon the fall of the hammer, the Purchaser shall pay a 5% deposit and a 5%+VAT (subject to a minimum of £5,000+VAT) buyers premium and contracts are exchanged. The purchaser is legally bound to buy and the vendor is legally bound to sell the Property/Lot. The auction conditions require a full legal completion 28 days following the auction (unless otherwise stated).
Directions
From our office in Oswestry proceed up Willow Street turning right onto Castle Street. Follow the road around and at the junction turn left onto Beatrice Street. Follow the road along where the property will be observed set back off the road identified by our for Auction board.
Accommodation Comprises
Reception Hall
Entrance to the reception is through two large wooden part glazed doors, there is a glazed arch above the doors and high ceilings making this a very grand entrance. Doors lead to the cellar and cloakroom . The attractive original balustrade and stairs lead up to the first floor.
Cloakroom
The cloakroom has a wall mounted wash hand basin, low flush WC and tiled flooring.
Cellar
The cellar provides ample storage space.
Living Room (4.8m x 3.3m (15'9" x 10'10"))
Having it's original cast iron fireplace with a gas fire inset, marble surround and slate hearth, a bay window to the front with window seat, a window to the side and coved ceiling.
Kitchen (4.3m x 3.3m (14'1" x 10'10"))
Having a gas aga fitted, base and wall fitted kitchen units, a sash window to the side, a single drainage sink unit with a mixer tap, wooden flooring, ceiling beams and an opening leading to the utility room.
Dining Room (5.2m x 3.35m (17'1" x 11'0"))
Having a window to the side and double doors leading to the courtyard.
Reception Room/Bedroom (5.0m x 3.6m (16'5" x 11'10"))
This room is currently used as a bedroom.
Wet Room
Having low flush WC, pedestal wash hand basin, shower, patio doors to the rear garden and access to the loft.
Utility Room (3.1m x 1.8m (10'2" x 5'11"))
With a single drainer sink unit, plumbing for a washing machine, Velux window and a door leading to the rear.
Landing
With a sash window to the side.
Shower Room
With a shower cubicle and electric shower.
Bedroom One (4.8m x 3.3m (15'9" x 10'10"))
Having a sash bay window to the front, a sash window to the side, original cast iron fireplace with a marble surround and a wall mounted electric heater.
Inner Hallway
With a sash window to the side and an electric wall mounted heater.
Bedroom Two (3.3m x 3.3m (10'10" x 10'10"))
Having the original cast iron fireplace with a wooden surround, a wall mounted electric heater, a window to the rear and steps from the hallway to the WC.
Wc
With a low flush WC, pedestal wash hand basin and tiled walls.
Bathroom
Having a window to the side, WC, wash hand basin on a vanity unit and bath. Part pine clad walls and bath. Cupboard with a hot water tank.
Second Floor Landing
With floor to ceiling cupboards.
Bedroom Three (4.8m x 3.3m (15'9" x 10'10"))
Having a built-in wardrobe and a window to the rear.
Bedroom Four (4.7m x 3.2m (15'5" x 10'6"))
With the original fireplace, a built-in wardrobe and a window to the front.
To The Outside
The pedestrian entrance to the property is through two very impressive pillared double wrought iron gates leading you onto a paved pathway up to the front entrance and courtyard.
Gardens
The lovely gardens are private and protected by trees, mainly lawned and with a variety of flowers and shrubs. There are raised vegetable plots, dovecote and a wooden garden shed at the rear of the garden.
Additional Photograph
Additional Photograph
Parking And Right Of Way
To the rear of the property there is parking for two cars. There is shared access to the front pathway with the neighbouring property and vehicular right of way to the rear.
Hours Of Business
Monday - Friday - 9.00 - 5.30
Saturday - 9.00 - 4.00
Viewing
Strictly by prior appointment with town and country on
Special Notes
Any interested bidders must refer to our auction catalogue and terms of sale. Please go to
Guide Prices
The guide prices are the parameters which we believe the lot may achieve, although by the nature of entries the actual sale prices may be higher or lower depending upon demand and popularity of the actual auction. Guide prices are published in good faith and may change at any time during the marketing campaign.
Guide Prices And Reserve Prices
Each property is sold subject to a Reserve Price. The Reserve Price, which is agreed between the seller and the auctioneer just prior to the auction, would ordinarily be within + or - 10% of the guide Price. The guide Price is issued solely as a guide so that the buyer can consider whether or not to pursue their interest. Both the Guide Price and the Reserve Price can be subject to change up to and including the day of the auction.
Offers
Offers must be submitted to us in writing and will only be considered if the lot has been viewed and the legal documentation inspected. Pre-auction bids are on the basis of an immediate exchange of auction contracts upon acceptance by the seller, with the buyer providing a full 5% deposit and the Buyers Premium if applicable. Any offer will be assumed to be your best and final offer and we cannot guarantee that you will be invited to increase your bid in the event of an alternative, satisfactory offer being received prior to exchange.
Money Laundering Regulations
The successful purchaser will be required to produce adequate identification to prove their identity within the terms of the Money Laundering Regulations. Appropriate examples include: Passport/Photographic Driving Licence and a recent Utility Bill.
You may download, store and use the material for your own personal use and research. You may not republish, retransmit, redistribute or otherwise make the material available to any party or make the same available on any website, online service or bulletin board of your own or of any other party or make the same available in hard copy or in any other media without the website owner's express prior written consent. The website owner's copyright must remain on all reproductions of material taken from this website.
Property Location
Marketed by Town & Country
Disclaimer Property descriptions and related information displayed on this page are marketing materials provided by Town & Country. estateagents365.uk does not warrant or accept any responsibility for the accuracy or completeness of the property descriptions or related information provided here and they do not constitute property particulars. Please contact Town & Country for full details and further information.