
Town house for sale in Kettering NN14, 4 Bedroom
Quick Summary
- Property Type:
- Town house
- Status:
- For sale
- Price
- £ 195,000
- Beds:
- 4
- Baths:
- 1
- Recepts:
- 2
- County
- Northamptonshire
- Town
- Kettering
- Outcode
- NN14
- Location
- Rushton Road, Desborough NN14
- Marketed By:
- Chris George The Estate Agent
- Posted
- 2024-04-07
- NN14 Rating:
- More Info?
- Please contact Chris George The Estate Agent on 01536 235049 or Request Details
Property Description
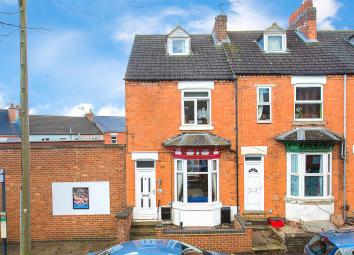
This beautiful and deceptive, four storey family home boasts generous rooms throughout its unique layout, comprising an open plan reception room, kitchen/dining room, utility room, four double bedrooms, family bathroom and a shower room. The enclosed rear garden is well kept by the current owners and has the potential to accommodate off road parking to the back.
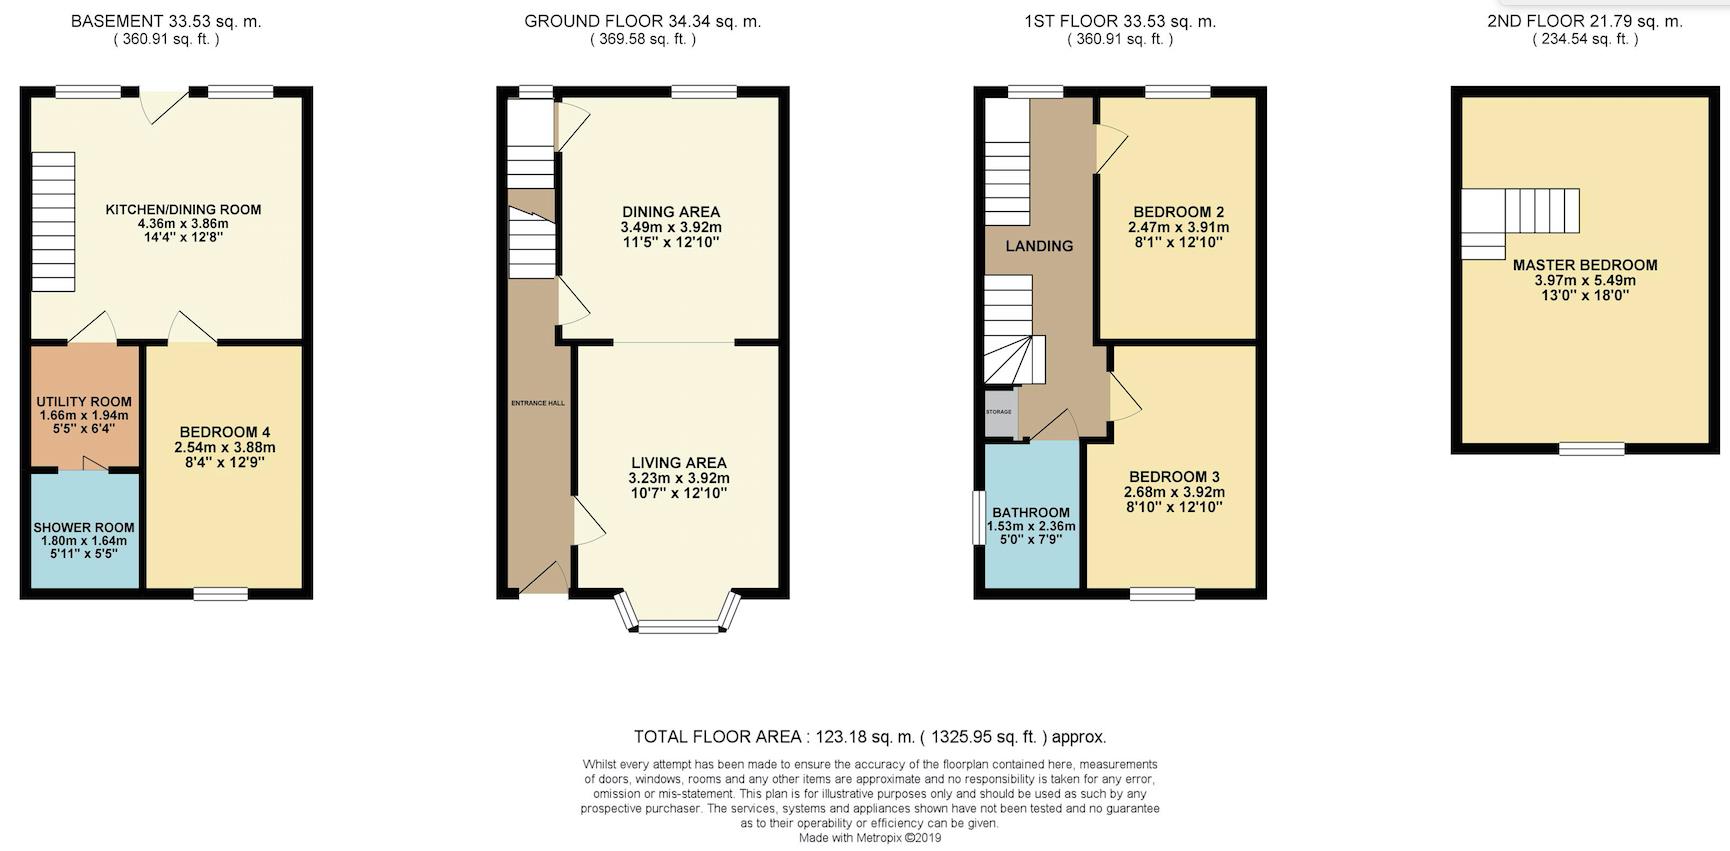
Entry to the property is accessed via the entrance hall which features an exposed brick wall with doors to access the bay fronted living area and dining area and a staircase rises to the first floor landing. The dining area offers ample space for a family size table and chairs and gives access to a staircase leading down to the basement level, where the kitchen/dining room is located. Quaint in style, the kitchen/breakfast room currently houses a large farmhouse table and chairs, perfect for entertaining and informal family dining with a kitchen suite comprising eye and base level units with solid work surfaces over and there is space provided for a range style cooker within the original brick fireplace. The kitchen also features exposed ceiling beams and there are doors to access the rear garden, utility room and bedroom four which makes an ideal guest bedroom with easy access to the modern shower room that offers a shower cubicle, low level w/c, pedestal wash hand basin and a chrome towel radiator.
The first floor gives access to two further double bedrooms and a family bathroom which is fitted with a three piece suite comprising bath with shower attachment, low level w/c and a pedestal wash hand basin. Boasting views of the garden via the window to the rear elevation, the landing space also offers a storage area and a further staircase that rises to the top floor of the property, where there is a generous master bedroom with eaves storage space and exposed beams.
Externally, the rear garden is well kept by the owners and features a patio area, laid to lawn garden, space for a shed and a live pond with gated access to the back, which could potentially be used for off road parking.
Floor Plans
Property Location
Marketed by Chris George The Estate Agent
Disclaimer Property descriptions and related information displayed on this page are marketing materials provided by Chris George The Estate Agent. estateagents365.uk does not warrant or accept any responsibility for the accuracy or completeness of the property descriptions or related information provided here and they do not constitute property particulars. Please contact Chris George The Estate Agent for full details and further information.