
Town house for sale in Clitheroe BB7, 2 Bedroom

Quick Summary
- Property Type:
- Town house
- Status:
- For sale
- Price
- £ 130,000
- Beds:
- 2
- Baths:
- 1
- Recepts:
- 1
- County
- Lancashire
- Town
- Clitheroe
- Outcode
- BB7
- Location
- Nightingale Close, Whalley BB7
- Marketed By:
- Purplebricks, Head Office
- Posted
- 2018-10-26
- BB7 Rating:
- More Info?
- Please contact Purplebricks, Head Office on 0121 721 9601 or Request Details
Property Description
*********************no chain*********************
Modern townhouse located in the superb and highly prestigious Calderstones Park development. Within walking distance of the centre of Whalley and all the local amenities the town has to offer including bars, restaurants, shops, park and many more. There is also a very sought after primary school in the centre of Whalley.
Located in a quiet cul-de-sac this modern and economical property has ample parking to the front of the property which can fit up to three cars, outside store, entrance hall, ground floor WC, kitchen, lounge/diner, stairs and first floor landing, two bedrooms, bathroom with three piece suite including shower fitted over bath and large rear garden with timber decked outside dining area, large lawn, timber shed and surrounding timber fence providing privacy and seclusion.
With a modern décor throughout and benefiting from GCH and uPVC dg this property would be perfect for somebody looking for a low maintenance property that is very economic to run but with the added advantage of a superb area, access to many desirable places and outside space and large driveway.
Viewings can be booked 24/7 for your convenience through Purple Bricks.
Entrance Hallway
Composite front door and timber effect flooring.
Lounge/Dining Room
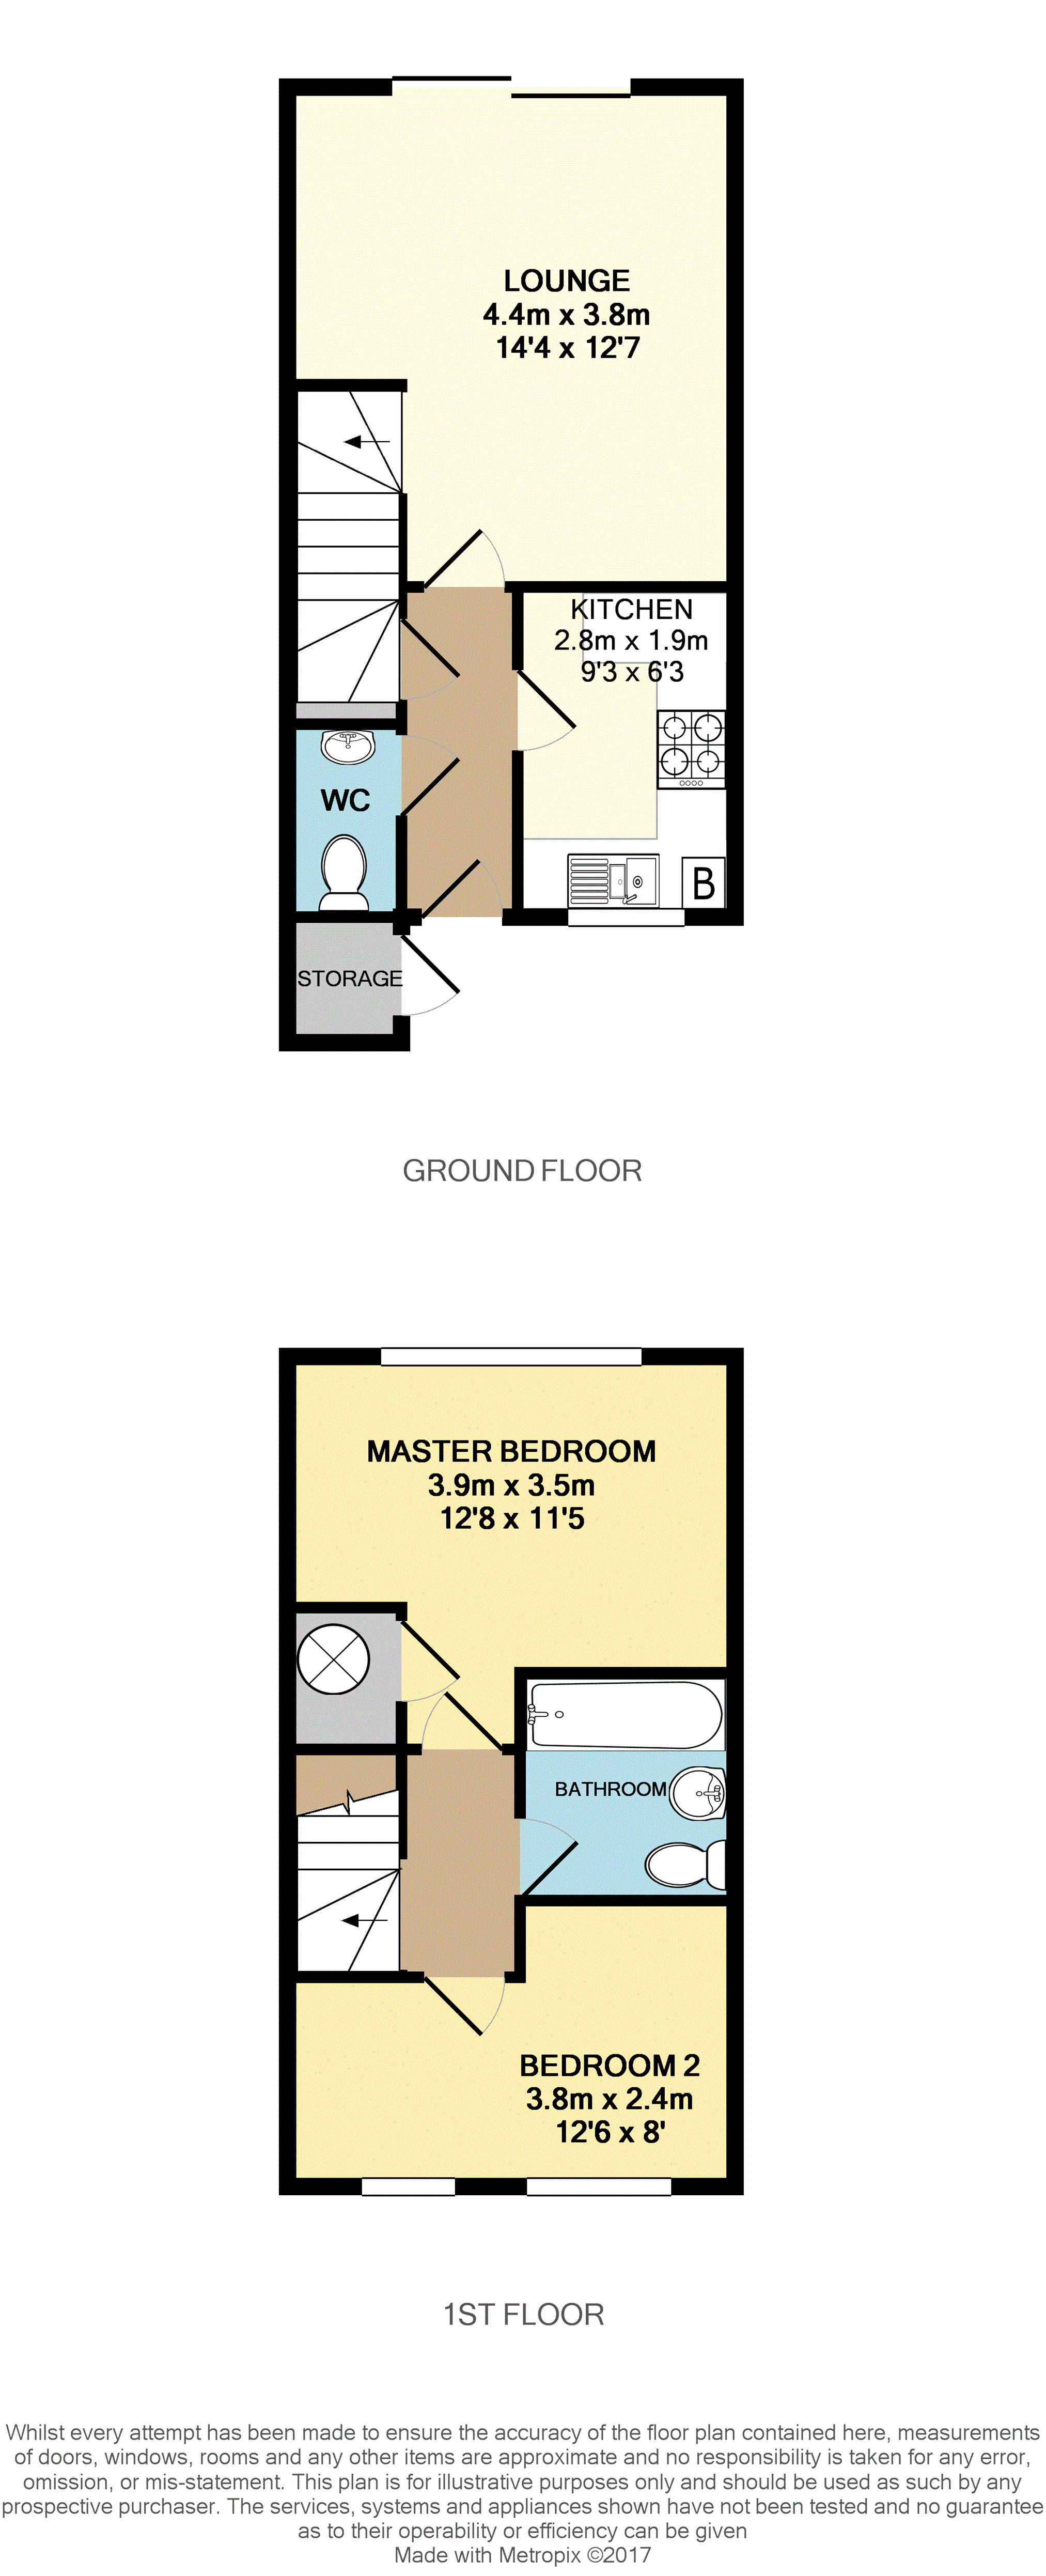
12"07' x 14"04' Large reception room with space for dining table if desired as well, open staircase to first floor, double GCH radiator, ceiling coving and sliding uPVC dg rear door opening onto rear garden and letting plenty of light enter.
Kitchen
6"03' x 9"03' GCH radiator, tiled flooring throughout, a range of timber floor and wall units and complimenting worktop, tiled splash back over entire kitchen area, integrated sink with drainer, cooker hood and GCH boiler fitted.
Guest W.C.
Two piece suite comprising low suite WC and wash basin, fitted extractor fan, tiled splash back fitted over sink, GCH radiator and modern electric consumer unit.
Staircase
With timber balustrade and decorative spindles leading to first floor landing.
Master Bedroom
11"05' x 12"08' Double bedroom with uPVC dg window overlooking rear garden, GCH radiator, built in bedroom storage including double wardrobe with timber doors and additional storage cupboard housing hot water cylinder.
Bedroom Two
8"00' x 12"06' Two uPVC dg windows overlooking the front of the property, GCH radiator and fitted bedroom wardrobes entirely over on wall with two double wardrobes providing plenty of storage.
Front
To the front of the property there is a large concrete laid driveway which can fit up to three cars with side paved walkway, small lawn area and brick built outside storage area with door.
Rear Garden
Good sized and very private rear garden which is entirely fenced in with timber decked area once leaving the lounge which is perfect for dining and drinking leading onto large lawn area with timber built shed.
Floor Plans
Property Location
Marketed by Purplebricks, Head Office
Disclaimer Property descriptions and related information displayed on this page are marketing materials provided by Purplebricks, Head Office. estateagents365.uk does not warrant or accept any responsibility for the accuracy or completeness of the property descriptions or related information provided here and they do not constitute property particulars. Please contact Purplebricks, Head Office for full details and further information.