
Town house for sale in Bridgwater TA5, 3 Bedroom
Quick Summary
- Property Type:
- Town house
- Status:
- For sale
- Price
- £ 210,000
- Beds:
- 3
- County
- Somerset
- Town
- Bridgwater
- Outcode
- TA5
- Location
- Bramble Road, Bridgwater TA5
- Marketed By:
- Charles Dickens Estate Agents
- Posted
- 2024-05-15
- TA5 Rating:
- More Info?
- Please contact Charles Dickens Estate Agents on 01278 285001 or Request Details
Property Description
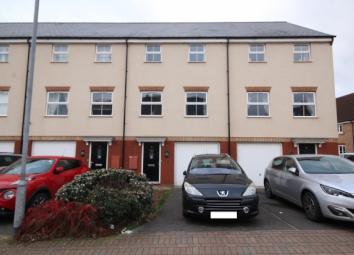
Bramble Road, Bridgwater TA5 2FX provides a very spacious and well presented modern three storey, three double bedroom town house situated within the sought after and still growing residential development known as ‘Wilstock Village’, located on the southern outskirts of the town and as such approximately 2 miles from the centre where numerous shopping facilities and amenities are available. Junction 24 of the M5 motorway is within 1 mile, and primary schooling, local shops and regular bus service are close at hand.
The property which was built by Messrs Bloor Homes to NHBC specifications in 2010 affords good family sized accommodation briefly comprising to the Ground Floor; Entrance Hall, Cloakroom, and Kitchen/Diner with integrated cooker & hob, whilst to the First Floor is a generous sized Lounge with Juliette balcony, further Cloakroom and Double Bedroom. To the Second Floor is the Master Bedroom with built-in wardrobes, good sized En-Suite Shower Room, further Double Bedroom and Family Bathroom with modern white suite. UPVC double glazed windows and French doors are provided together with gas fired central heating. Outside there are well maintained gardens, enclosed to the rear, driveway providing off road parking and integral single Garage. To conclude early internal inspection is thoroughly recommended of this ideal family home presented in good condition throughout and offered to the market with no onward chain.
Accommodation
Covered entrance with outside light and main door to:
Entrance hall Inset mat. Stairs to first floor with storage cupboard below. Laminate flooring. Radiator. Telephone point. Cloak hanging space. Digital controls for central heating. Smoke detector. Door to garage.
Cloakroom White suite comprising close coupled WC, wash hand basin with tiled splashback. Radiator. Extractor unit.
Kitchen/diner 15’8” x 10’7” Window and French doors to rear into garden. Extensive range of modern matching floor and wall mounted cupboard units with single stainless steel sink and drainer unit inset into rolled edge work surfaces with matching splashback. Plumbing for washing machine & dishwasher. Integrated stainless steel electric oven/grill unit. Four ring gas hob inset into worktop over. Attractive stainless steel splashback incorporating lighting above. Space for tall fridge/freezer. Wall mounted cupboard units housing Potterton gas fired combi boiler providing domestic hot water and central heating. Radiator.
First floor
Galleried landing Window to front. Stairs to second floor accommodation. Radiator. Smoke detector.
Lounge 15’9” x 10’9” Window and French doors with Juliette balcony to rear overlooking garden. Telephone & TV aerial point. Two radiators.
Bedroom 3 12’2” x 8’9” Window to front. Radiator.
Second floor
Landing Walk-in storage cupboard. Smoke detector. Hatch to felted and insulated roof space.
Master bedroom 11’7” x 10’9” max including sliding mirror fronted doors to built-in wardrobes. Window to rear. Radiator. TV aerial point. Door to:
En-suite shower room White suite comprising close coupled WC. Pedestal wash hand basin with tiled splashback, mirror and shaver point over. Glazed courtesy screen and sliding door to large fully tiled shower cubicle with electric shower unit over. Inset ceiling spotlights and extractor unit. Radiator.
Bedroom 2 15’9” max narrowing to 12’1” x 9’1”. Two window to front. Radiator.
Family bathroom White suite comprising close coupled WC, pedestal wash hand basin with tiled splashback and panel sided bath unit with tiled surround, mixer tap and shower attachment, shower rail and curtain. Radiator. Extractor unit.
Outside To the front of the property the small open plan gardens are mainly laid to lawn with mature shrubs and path up to the main entrance. Tarmac driveway provides off road parking and leads to the integral garage approx. 16’0” x 9’0” with up and over door, power, lighting and pedestrian door to hallway. To the rear of the property the gardens are fully enclosed and similarly laid to lawn with paved patio arear, outside tap, lighting and path to rear pedestrian gate.
Viewing By appointment with the vendors’ agents Messrs Charles Dickens, who will be pleased to make the necessary arrangements.
Services Mains electricity, gas, water & drainage.
Council Tax Band C
Energy Rating B 83
Property Location
Marketed by Charles Dickens Estate Agents
Disclaimer Property descriptions and related information displayed on this page are marketing materials provided by Charles Dickens Estate Agents. estateagents365.uk does not warrant or accept any responsibility for the accuracy or completeness of the property descriptions or related information provided here and they do not constitute property particulars. Please contact Charles Dickens Estate Agents for full details and further information.