
Terraced house to rent in Stafford ST21, 4 Bedroom
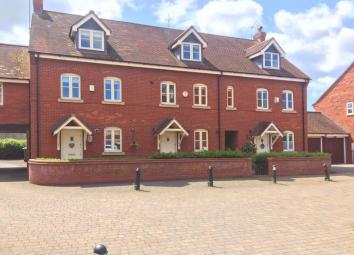
Quick Summary
- Property Type:
- Terraced house
- Status:
- To rent
- Price
- £ 185
- Beds:
- 4
- Baths:
- 2
- Recepts:
- 1
- County
- Staffordshire
- Town
- Stafford
- Outcode
- ST21
- Location
- 10 Spring Hollow, Eccleshall, Staffordshire ST21
- Marketed By:
- Edge Goodrich
- Posted
- 2024-04-29
- ST21 Rating:
- More Info?
- Please contact Edge Goodrich on 01785 719307 or Request Details
Property Description
A smartly presented four-bedroom town house with a single garage and dedicated parking space to the front and an enclosed rear garden. The modern property is presented in wonderful condition throughout.
There is a good sized sitting room to the rear of the house with double doors leading out onto the garden patio and easily maintained rear garden. At the front, overlooking the courtyard is a well-appointed kitchen with a matching range of wall and base units, stainless steel sink and drainer, four ring gas hob and electric oven under. The hallway also has a cloakroom off with wash hand basin and WC.
The first floor has three separate bedrooms; two double bedrooms, both with built in wardrobes and one single room at the rear. The first floor is served by a smart bathroom with shower over the bath, wash hand basin and WC.
The upper floor is solely for the master bedroom suite with a large en-suite shower room and dressing room with walk in wardrobes with plentiful storage and hanging space.
This would be a perfect house for a family who are looking to be close to the town.
Spring Hollow is conveniently close to the centre of Eccleshall, a short walk to the thriving High Street with a range of amenities including a doctor’s surgery, award winning butchers, small supermarket, library and a wealth of independent retailers. Eccleshall is served by a well-regarded pre- and primary school with secondary schooling in nearby towns.
The property is available from the end of June. The landlords have specified no smokers and no pets.
Accommodation briefly comprises
Ground Floor
Kitchen - 2.36m x 3.31m. 10’10” x 7’09”
Double glazed window over front courtyard with fitted kitchen with matching wall and base units and matching sink unit. Four rink gas job with electric oven under. Wall mounted mains gas boiler, plumbing under work surface for dishwasher or washing machine.
Lounge - 4.50m x 4.63m. 14’09” x 15’02”
Double glazed window and French doors leading out onto the garden, electrical fire and decorative surround and under stairs storage cupboard.
Back Garden
Low maintenance rear garden with a raised boarder and paved terrace and gate giving access to the rear of the property.
1st Floor
2nd Bedroom - 4.05m x 3.54m. 13’03” x 11’07”
Double glazed windows looking over the rear garden and two built in wardrobes.
3rd Bedroom - 3.52m x 3.30m. 11’06” x 10’10”
Two double glazed windows to the front aspect with views into the court yard, with two built in wardrobes.
4th Bedroom - 2.98m x 3.03m. 6’09” x 9’11”
Single Bedroom, double glazed window over looking rear garden.
Principle Bathroom
With shower at tame to over bath, wash hand based and W/C with heated towel rail.
2nd Floor
Master bedroom
4.57x 4.59m 15’x 15’
Generous double bedroom with double glazed window to the front aspect with lovely views over Eccleshall.Dressing area with large built in wardrobes.
Ensuite shower room
2.65x 2.66m 8’8”x 8’8”
Double shower enclosure, wash hand basin and WC. Tiled flooring. Heated towel rail.
Floor Plans

Property Location
Marketed by Edge Goodrich
Disclaimer Property descriptions and related information displayed on this page are marketing materials provided by Edge Goodrich. estateagents365.uk does not warrant or accept any responsibility for the accuracy or completeness of the property descriptions or related information provided here and they do not constitute property particulars. Please contact Edge Goodrich for full details and further information.