
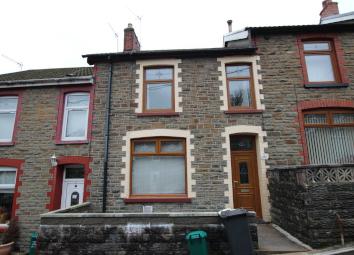
Terraced house to rent in Mountain Ash CF45, 2 Bedroom
Quick Summary
- Property Type:
- Terraced house
- Status:
- To rent
- Price
- £ 121
- Beds:
- 2
- Baths:
- 1
- Recepts:
- 1
- County
- Rhondda Cynon Taff
- Town
- Mountain Ash
- Outcode
- CF45
- Location
- Victor Street (B18), Mountain Ash CF45
- Marketed By:
- T Samuel Estate Agents
- Posted
- 2024-05-16
- CF45 Rating:
- More Info?
- Please contact T Samuel Estate Agents on 01443 308806 or Request Details
Property Description
An amazing opportunity to rent this family sized home in a very sought after area of Darranlas, Mountain Ash.
The property has 2 double bedrooms plus a sizeable attic space which is currently used as a 3rd bedroom.
Victoria Park is a stone throw away so makes this property your ideal family home.
There is a local shop and primary school within a short walk away, so is the town centre of Mountain with it's amenities, train station and local hospital. A470 trunk road is easy accessible allowing commute to Cardiff and the Head of the Valleys Road.
This lovely property is waiting for a tenant to make it their family home.
Viewing highly recommended.
An amazing opportunity to rent this family sized home in a very sought after area of Darranlas, Mountain Ash.
The property has 2 double bedrooms plus a sizeable attic space which is currently used as a 3rd bedroom.
Victoria Park is a stone throw away so makes this property your ideal family home.
There is a local shop and primary school within a short walk away, so is the town centre of Mountain with it's amenities, train station and local hospital. A470 trunk road is easy accessible allowing commute to Cardiff and the Head of the Valleys Road.
This lovely property is waiting for a tenant to make it their family home.
Viewing highly recommended.
Hallway uPVC front door leading to hallway. Real wood flooring. Double wooden doors with glass panelling allowing access to lounge. Double radiator. Smooth emulsion walls and ceiling. Cupboard housing electric meter. Stairs to the first floor.
Lounge 20' 10" x 11' 10" (6.36m x 3.61m) Real wood floor. UPVC window to the front of the property. Power points. 1 double and 1 single radiator. Smooth emulsion walls and ceiling. Cupboard housing gas meter. Understairs storage cupboard. Log effect burner fitted in alcove.
Kitchen 14' 0" x 8' 5" (4.28m x 2.58m) Tiled floor. UPVC window and door to the rear. Smooth emulsion walls and ceiling. Double radiator. Ample base and wall units in light grey with matching work surface. Power points. Sunken spotlights in the ceiling.
Landing Carpet flooring. Storage cupboard. Doors leading to upstairs bathroom, 2 bedrooms plus attic space. Power point. Smooth emulsion walls and ceiling.
Upstairs bathroom 8' 10" x 7' 10" (2.70m x 2.40m) White bathroom suite comprising of bath, low level w.C and hand wash basin. Sperate shower cubicle housing a Mira shower. Laminate flooring. Worcester combi boiler. Single radiator. Smooth part emulsion and part tiled walls. Smooth emulsion ceiling.
Rear bedroom 9' 7" x 9' 0" (2.94m x 2.76m) uPVC window tot he rear of the property. Carpet. Smooth emulsion walls and ceiling. Single radiator.
Front bedroom 15' 3" x 11' 3" (4.66m x 3.43m) L shaped room with 2 uPVC windows to the front of the property. Built in storage cupboard. Laminate flooring. Smooth emulsion walls and ceilings. 1 single and 1 double radiator. Power points.
Attic room Attic space which is currently used as a bedroom. Laminate flooring. Velux window. Storage cupboards in alcoves.
Property Location
Marketed by T Samuel Estate Agents
Disclaimer Property descriptions and related information displayed on this page are marketing materials provided by T Samuel Estate Agents. estateagents365.uk does not warrant or accept any responsibility for the accuracy or completeness of the property descriptions or related information provided here and they do not constitute property particulars. Please contact T Samuel Estate Agents for full details and further information.