
Terraced house to rent in London E15, 5 Bedroom

Quick Summary
- Property Type:
- Terraced house
- Status:
- To rent
- Price
- £ 531
- Beds:
- 5
- Baths:
- 2
- Recepts:
- 2
- County
- London
- Town
- London
- Outcode
- E15
- Location
- Warwick Road, Stratford E15
- Marketed By:
- Wilkinson Estate Agents
- Posted
- 2024-04-20
- E15 Rating:
- More Info?
- Please contact Wilkinson Estate Agents on 020 3544 2455 or Request Details
Property Description
Situated in Stratford is this beautifully decorated Victorian terraced house. Offering an abundance of light and airy rooms with ample living space throughout, this property compromises of: Five double bedrooms with one having the luxury of an en-suite, two spacious reception rooms, modern fitted kitchen/diner, fitted bathroom, large cellar, and an east facing garden. Warwick Road benefits from being within a short walking distance to many great amenities and transport links which include: Stratford, Maryland and Forest Gate (future Cross-Rail) train stations, excellent links into the City via buses along the Romford Road, whilst also having many great coffee shops and restaurants, green open spaces such as West Ham Park (which has a fantastic play area and refurbished tennis courts) and the ever popular Wanstead Flats Common just a short walk away. Atherton Leisure Center is also only a short walk away which has a gym, swimming pool and soft play for kids.
-Sole Agents-
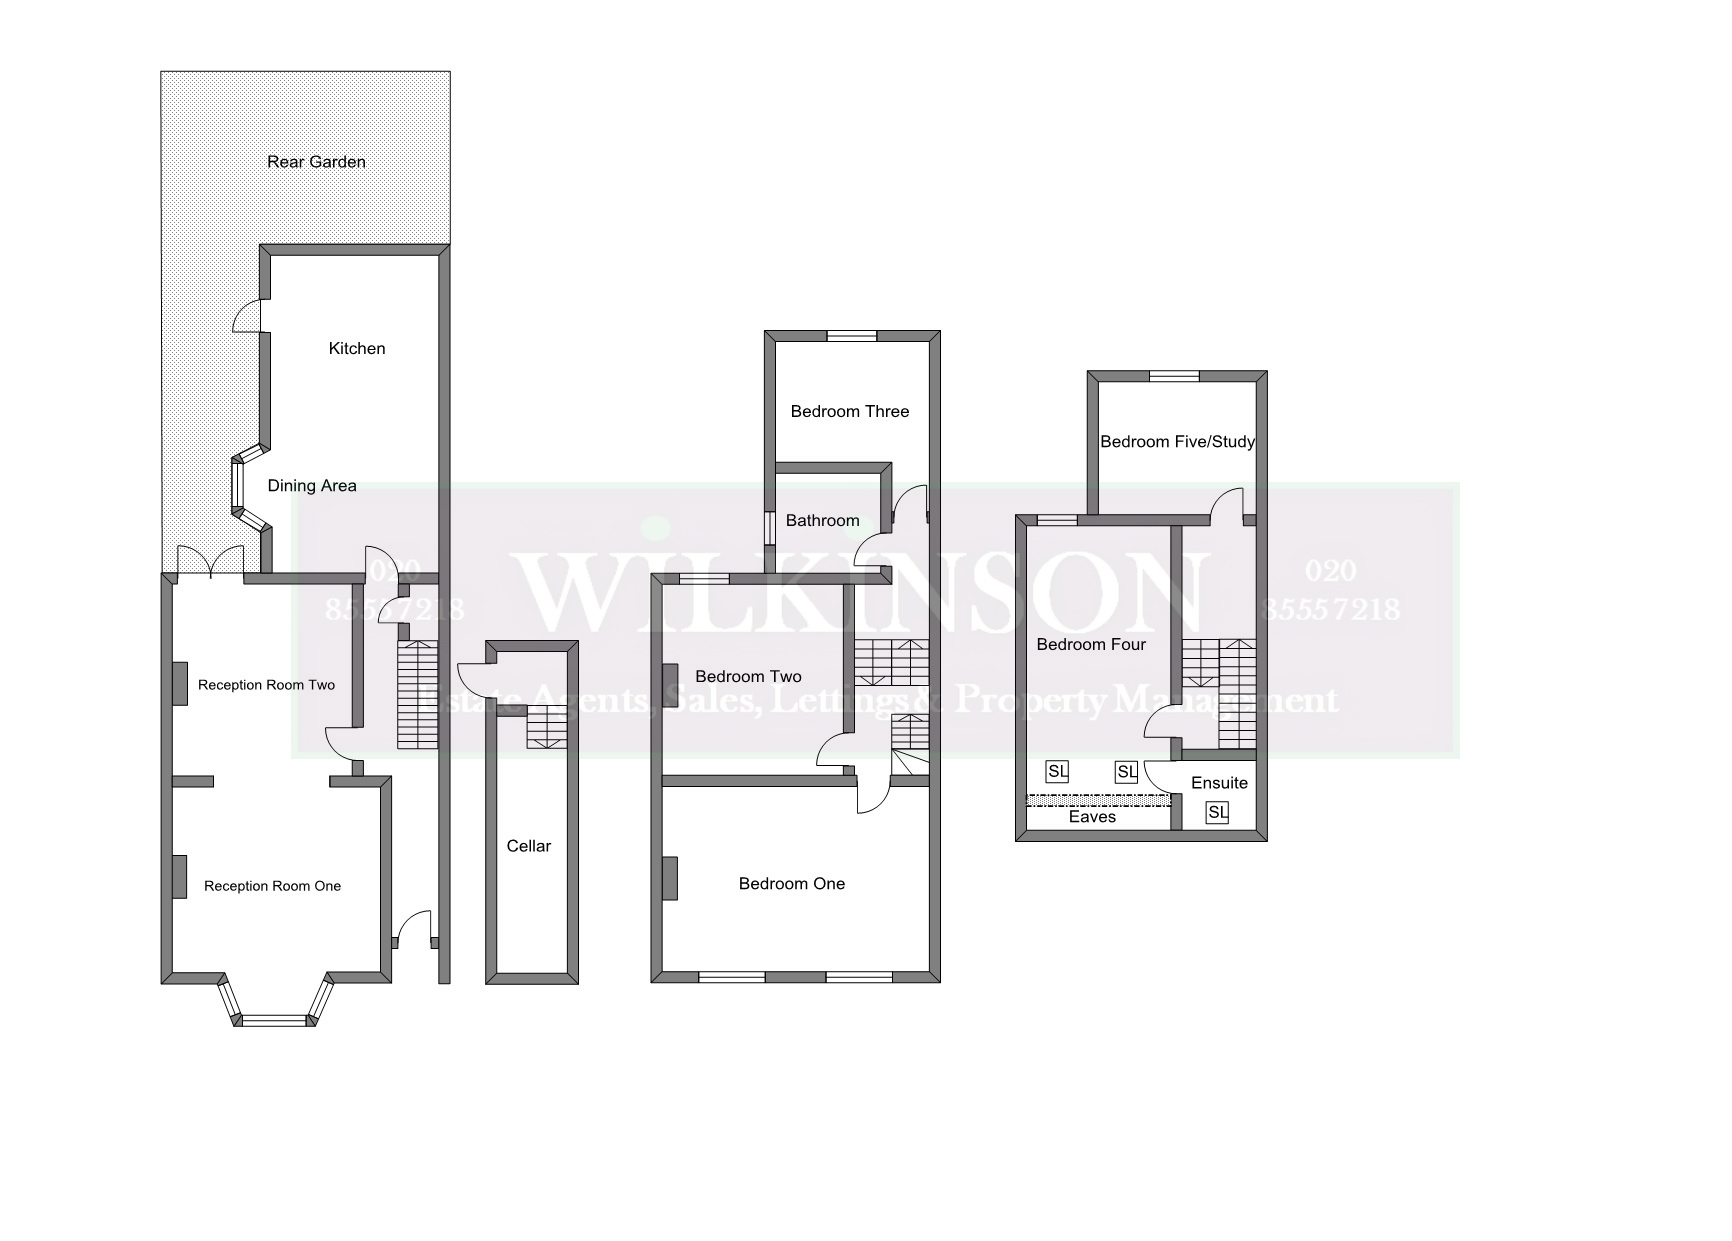
Ground Floor
Entrance Hallway
Entrance via wood paneled door, hard wood floor, radiator, access to: Reception rooms one and two, fitted kitchen/diner, cellar and first floor.
Reception Room One
13'11(into alcove) x 12'6 (into alcove)
4.24m(into alcove) x 3.81m (into alcove)
Double glazed bay windows to front, hard wood floor, shelving into alcove, feature wood burner, radiator.
Reception Room Two
11'6 x 10'10 (into alcove)
3.51m x 3.30m (into alcove)
Double glazed French doors giving access to rear garden, hard wood floor, under floor radiator, shelving into alcove.
Fitted Kitchen/Diner
19'1 x 11'9 (into bay)
5.82m x 3.58m (into bay)
Double glazed bay windows to side, door giving access to rear garden, hard wood floor, units at eye and base level, roll top work surface, double stainless steel sink unit with mixer tap and drainer, integrated double oven, gas hobs with extractor hood, free standing units: Dish washer, washing machine and fridge freezer, cupboard housing wall mounted combi boiler, tiled splash back, ample dining space.
Cellar
Large dry cellar, great for storage, housing gas and electric meters.
First Floor
Landing
Access to all rooms and second floor.
Bedroom One
11'7 x 16'1 (into alcove)
3.53m x 4.90m (into alcove)
Two doubled glazed windows to front, two radiators, wardrobes.
Bedroom Two
11'5 x 10'10 (into alcove)
3.48m x 3.30m (into alcove)
Double glazed window to rear, radiator.
Bedroom Three
10'11 x 9'11
3.33m x 3.02m
Double glazed window to rear, radiator.
Fitted Bathroom
7'10 x 6'4
2.39m x 1.93m
Double glazed picture window to side, part tiled walls, paneled bath with shower attachment, vanity hand wash basin, low level W/C, extractor fan, shelving, chrome heated towel rail.
Second Floor
Bedroom Four
18'3 x 9'1
5.56m x 2.77m
Two double glazed sky lights to front, double glazed window to rear, radiator, storage into alcoves, access to en-suite.
En-Suite
Double glazed sky lights to front, wood effect tiled floor, part tiled walls, walk in shower cubicle, low level W/C, hand wash basin, chrome heated towel rail, storage.
Bedroom Five/Study
8'0 x 9'6
2.44m x 2.90m
Double glazed window to rear, radiator.
Exterior
Rear Garden
20ft
6.10m
Brick and fence surround, paved, decked side return, mature shrubs, East facing, approx 25ft side return, 20ft rear garden.
The property misdescription act 1991
Whilst Wilkinson Estate Agents endeavour to ensure the accuracy of property details produced and displayed, we have not tested any apparatus, equipment, fixtures and fittings or services so we cannot verify that they are connected, in working order or fit for the purpose. Photographs are for illustration only and may depict items not included in the sale of the property. Floor plans and measurements should not be relied upon for the purchase of carpets and any other fittings. Neither have we had a sight of the legal documents to verify the Freehold or Leasehold status of any property. A buyer is advised to obtain verification from their Solicitor and/or Surveyor. A Buyer must check the availability of any property and make an appointment to view before embarking on any journey to see a property.
Floor Plans
Property Location
Marketed by Wilkinson Estate Agents
Disclaimer Property descriptions and related information displayed on this page are marketing materials provided by Wilkinson Estate Agents. estateagents365.uk does not warrant or accept any responsibility for the accuracy or completeness of the property descriptions or related information provided here and they do not constitute property particulars. Please contact Wilkinson Estate Agents for full details and further information.