
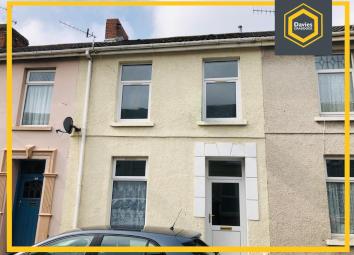
Terraced house to rent in Llanelli SA15, 3 Bedroom
Quick Summary
- Property Type:
- Terraced house
- Status:
- To rent
- Price
- £ 114
- Beds:
- 3
- County
- Carmarthenshire
- Town
- Llanelli
- Outcode
- SA15
- Location
- Nevill Street, Llanelli SA15
- Marketed By:
- Davies Craddock
- Posted
- 2019-04-19
- SA15 Rating:
- More Info?
- Please contact Davies Craddock on 01554 550903 or Request Details
Property Description
Davies Craddock have pleasure in offering for rent this well presented three bedroom terraced property. The property is situated within walking distance to Llanelli Town Centre, Schools and Llanelli Train Station.
The accommodation comprises Entrance Hallway, Lounge, Dining Room, Kitchen, Family Bathroom and Three Bedrooms. Externally there is an enclosed garden to the rear.
Rental requirements
• Two/ Three References on application
• £180 Agency Fee when application accepted
• Month’s rent in advance
• £500 bond (minimum)
Agency fee is non-refundable
Lettings are on an application basis. Please add all relevant information applicable to your circumstances. Once you have completed the application and viewed the property the application will be passed on to the landlord for a decision. All persons who are 18 and over, who wish to reside in a single property will need to complete an application form.
Ground floor
entrance hallway
UPVC door to the fore with obscured glass, tiled flooring, radiator, staircase to the first floor, under stairs storage cupboard, doors to:
Lounge
12' 8" x 11' 4" (3.86m x 3.45m)
Carpet flooring, uPVC window to the fore, radiator, cupboards housing gas meter and electric consumer unit, opening to dining room.
Dining room
11' 6" x 10' 1" (3.51m x 3.07m)
Carpet flooring, uPVC door with window to the rear, electric fireplace with marble surround.
Kitchen
12' 1" x 9' 3" (3.68m x 2.82m)
Tiled flooring, uPVC window to the side, uPVC door to the side with obscured glass insert, a range of wall and base units with complimentary worktops, respatex style splashback, wine rack, space for fridge freezer, space for washing machine, stainless steel sink drainer with mixer tap, radiator.
Bathroom
Tiled flooring, radiator, tiled walls, uPVC window to the rear with obscured glass, white three piece bathroom suite, extractor fan, airing cupboard housing combi boiler.
First floor
landing
Carpet flooring, uPVC window to the rear with obscured glass, loft hatch, doors to:
Bedroom one
13' 0" x 7' 9" (3.96m x 2.36m)
Carpet flooring, uPVC window to the fore, radiator.
Bedroom two
9' 9" x 9' 1" (2.97m x 2.77m)
Carpet flooring, uPVC window to the rear, radiator.
Bedroom three
9' 0" x 6' 11" (2.74m x 2.11m)
Carpet flooring, radiator, uPVC window to the fore.
Externally
external
Low maintenance paved rear garden with rear lane access, block built storage shed with window.
Property Location
Marketed by Davies Craddock
Disclaimer Property descriptions and related information displayed on this page are marketing materials provided by Davies Craddock. estateagents365.uk does not warrant or accept any responsibility for the accuracy or completeness of the property descriptions or related information provided here and they do not constitute property particulars. Please contact Davies Craddock for full details and further information.