
Terraced house to rent in Denbigh LL16, 2 Bedroom

Quick Summary
- Property Type:
- Terraced house
- Status:
- To rent
- Price
- £ 102
- Beds:
- 2
- Baths:
- 1
- Recepts:
- 1
- County
- Denbighshire
- Town
- Denbigh
- Outcode
- LL16
- Location
- Love Lane, Denbigh LL16
- Marketed By:
- Williams Estates
- Posted
- 2024-04-30
- LL16 Rating:
- More Info?
- Please contact Williams Estates on 01745 400893 or Request Details
Property Description
A modern two bedroom terraced house elevated to enjoy the lovely views over towards the hillsides, being a short walk into Denbigh town which offers local shops, restaurants and leisure centre. The accommodation affords living room, newly fitted kitchen, two bedrooms and bathroom. The property is situated on a good size plot offering low maintenance front garden with an enclosed walkway for access to the rear. The rear garden is a particular feature having a sunny aspect with patio area and tiered gardens. Added benefits include gas central heating, double glazing . Residential parking permit available. EPC Rating E. Council tax band B..Sorry No pets
Accommodation
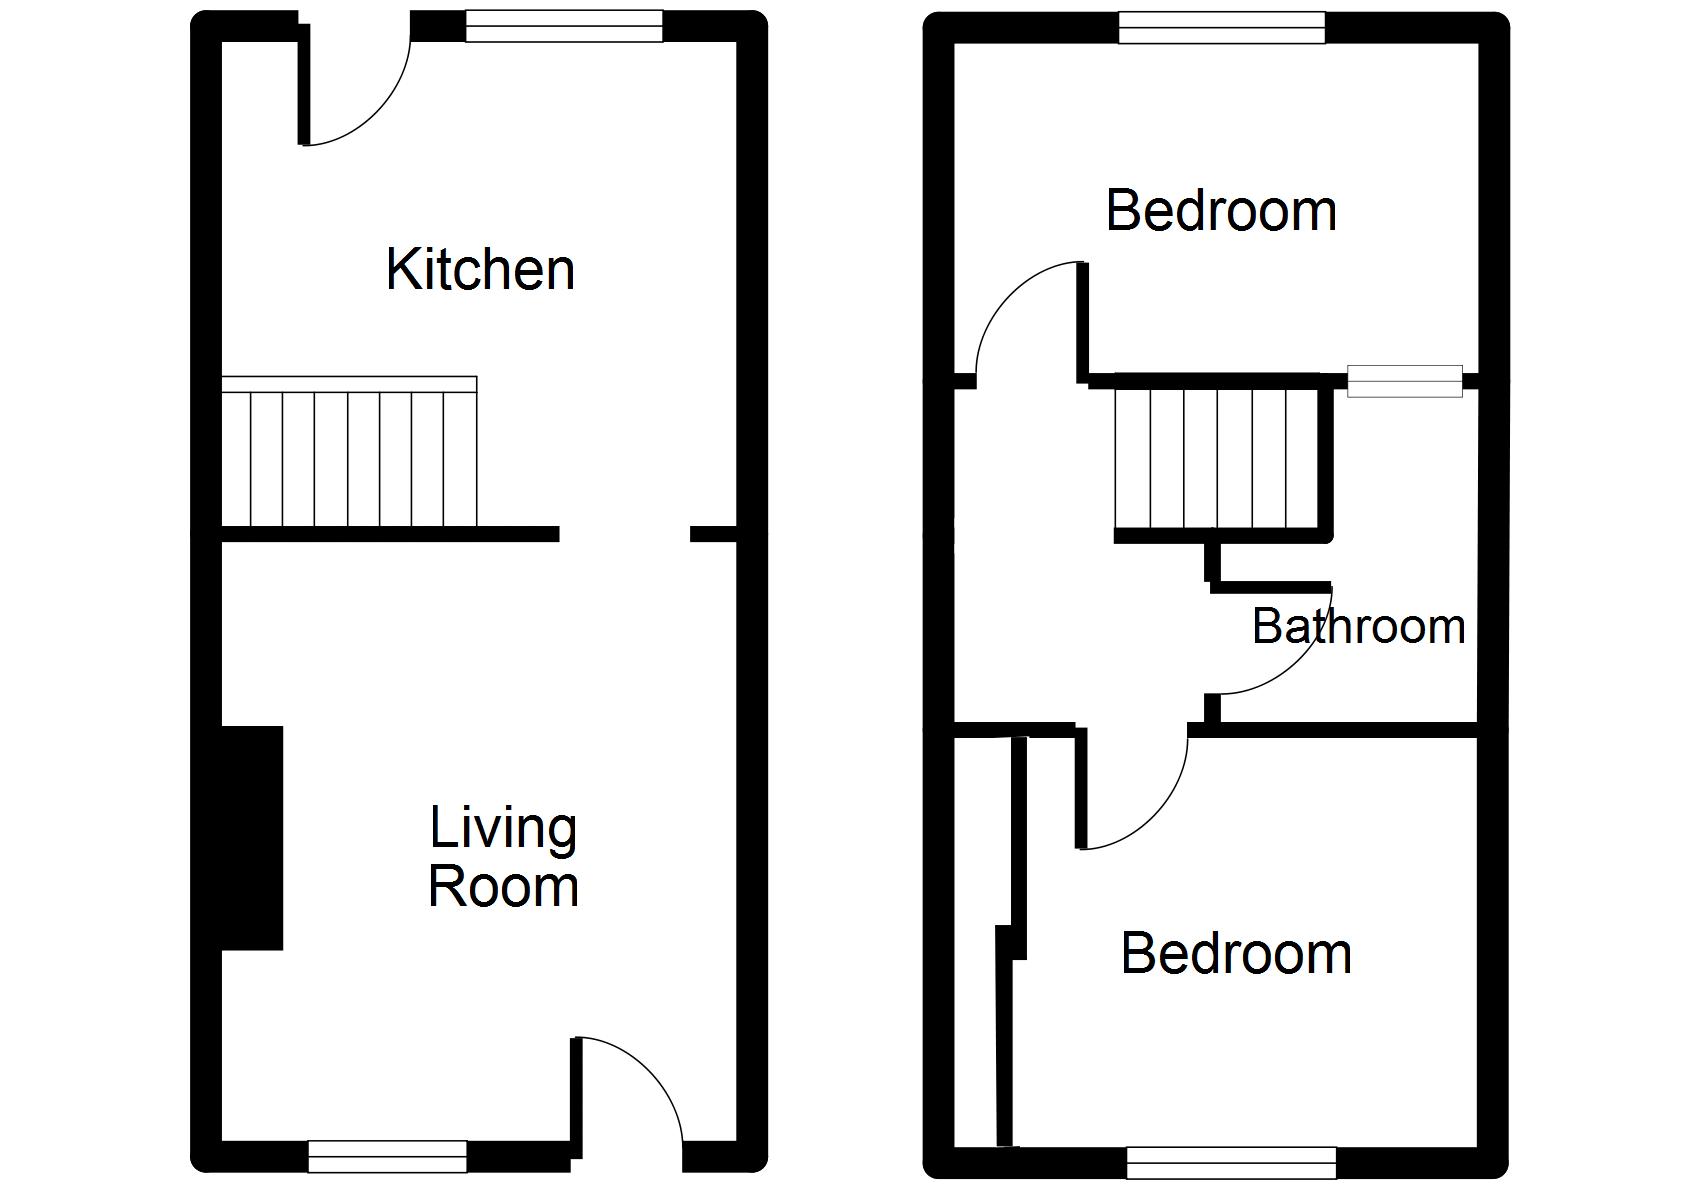
Steps up leads to: A solid timber door which opens into:
Living Room (12' 11'' x 11' 2'' (3.93m x 3.40m))
Having coved ceiling, smoke alarm, cupboard housing the electric meter and fuse box, radiator, power points, TV aerial point and a double glazed sash window looking out to the front elevation.
Kitchen (11' 3'' x 10' 5'' (3.43m x 3.17m))
Having a recently fitted Kitchen with wall, drawer and base units, work tops, stainless steel single drainer sink with mixer tap, cooker point, space for tall standing fridge/freezer, plumbing for washing machine, tiled splash backs, power points, wall mounted Worcester combination boiler, radiator, tiled floor, a uPVC double glazed window to the rear elevation and adjacent a uPVC double glazed door with full length glass panel which leads out to the rear garden. Stairs off leads to the first floor accommodation.
Landing
Having smoke alarm
Bedroom One (11' 6'' to the fitted wardrobes x 8' 10'' (3.50m x 2.69m))
Having built in wardrobes with sliding doors offering ample hanging and storage space, radiator, power points and a double glazed sash window looking out to the front elevation with views over towards the hillsides.
Bedroom Two (14' 1'' x 7' 7'' (4.29m x 2.31m))
Having built in wardrobes and storage above, radiator, power points and a uPVC double glazed window looking out to the rear garden.
Bathroom (7' 10'' x 5' 8'' (2.39m x 1.73m))
Fitted with a white three piece suite comprising panelled bath and shower over, wash basin, WC, tiled walls, extractor fan radiator and flooring.
Outside
The front garden is raised, being low maintenance with grey slate gravel. A timber door to the front gives walkway access to the rear. The rear garden is a particular feature and of good size with patio area then steps lead up to a further two low maintenance seating areas. Also having timber shed.
Fees
Fees - referencing £100 per person over 18.
Rent in advance £440
Deposit £540
Tenancy Agreement £100
Floor Plans
Property Location
Marketed by Williams Estates
Disclaimer Property descriptions and related information displayed on this page are marketing materials provided by Williams Estates. estateagents365.uk does not warrant or accept any responsibility for the accuracy or completeness of the property descriptions or related information provided here and they do not constitute property particulars. Please contact Williams Estates for full details and further information.