
Terraced house to rent in Bristol BS5, 2 Bedroom

Quick Summary
- Property Type:
- Terraced house
- Status:
- To rent
- Price
- £ 219
- Beds:
- 2
- Baths:
- 1
- Recepts:
- 1
- County
- Bristol
- Town
- Bristol
- Outcode
- BS5
- Location
- Sherbourne Street, Bristol BS5
- Marketed By:
- Andrews - Downend
- Posted
- 2018-11-10
- BS5 Rating:
- More Info?
- Please contact Andrews - Downend on 0117 301 7899 or Request Details
Property Description
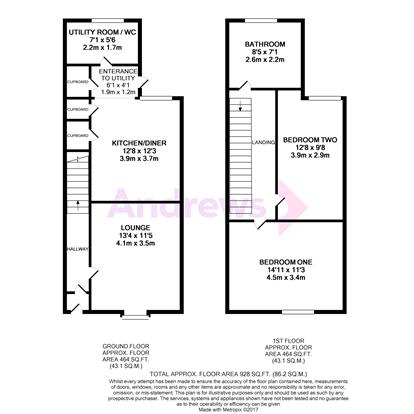
From the entrance hall you have access to the living areas and stairs leading to the first floor. To the right hand side is the bay front lounge with neutral décor and bay window to the front. Next door to this is the kitchen/dining area with a variety of wall and base units, electric hob and oven, fridge freezer. The is storage space under the stairs and access to a rear lobby with further under stairs storage, access to the rear garden and a utility room, housing a WC and the gas central heating boiler.
Up the stairs to the first floor and you are greeted by the main bathroom, with hand wash basin and llwc. Wood effect flooring sets the modern tone in this room alongside the shower over the bath. Continue up the landing and the second bedroom is to the left, with the main bedroom ahead of you. Both rooms are carpeted and the main bedroom spanning the width of the home.
Outside space is offered via the front and rear gardens. Unfortunately, pets and smokers will not be considered.
Floor Plans
Property Location
Marketed by Andrews - Downend
Disclaimer Property descriptions and related information displayed on this page are marketing materials provided by Andrews - Downend. estateagents365.uk does not warrant or accept any responsibility for the accuracy or completeness of the property descriptions or related information provided here and they do not constitute property particulars. Please contact Andrews - Downend for full details and further information.