
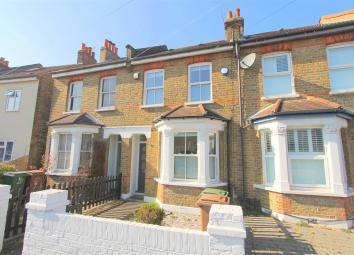
Terraced house for sale in Wallington SM6, 3 Bedroom
Quick Summary
- Property Type:
- Terraced house
- Status:
- For sale
- Price
- £ 415,000
- Beds:
- 3
- Baths:
- 1
- Recepts:
- 2
- County
- London
- Town
- Wallington
- Outcode
- SM6
- Location
- Beddington Grove, Wallington SM6
- Marketed By:
- Cromwells Estate Agents Ltd
- Posted
- 2024-04-19
- SM6 Rating:
- More Info?
- Please contact Cromwells Estate Agents Ltd on 020 3641 4454 or Request Details
Property Description
Simply stunning! A chance to acquire this refurbished characterful family home situated in a popular residential road close to all local amenties and transport links. The property benefits from a modern kitchen, a luxury bathroom suite, a downstairs wc and a pretty rear garden.
Accommodation
Sheltered entrance
Stained glass wooden front door to:
Entrance hall,
Wood flooring, double panel radiator, coved ceiling.
Lounge, 12‘5“ X 10‘1“
UPVC double glazed sash windows to front aspect, single panel radiator, wood flooring, coving to ceiling, cupboard housing fuse board, Open Plan to:
Dining room, 11‘8“ X 10‘6“
UPVC double glazed window to rear aspect, double panel radiator, wood flooring, coved ceiling, understairs storage.
Kitchen, 11’8” X 8’ 6”
Range of fitted gloss wall units with matching doors and drawers below, rolltop worksurfaces with inset 1 1/2 bowl stainless steel sink and chrome mixer tap with hot water tap at side, gas range cooker with extractor fan above, space for American-style fridge freezer, integrated dishwasher, integrated washing machine, pull-out larder cupboard, tiled splash back, wood flooring, coved ceiling, glazed windows to side and rear aspect with door to garden.
Downstairs WC,
Consisting of low-level pushbutton flush WC and wash hand basin with chrome mixer tap.
Stairs to 1st floor landing
Fitted carpet, loft access with pulldown loft ladder.
Bedroom one, 13‘2“ X 10‘3“
UPVC double glazed sash windows to front aspect, two double panel radiators, fitted wardrobes, coved ceiling.
Bedroom two, 10'11" X 8‘ 2“
UPVC double glazed sash window to rear aspect, double panel radiator, cupboard housing "Worcester" combination boiler.
Cot room/study, 7‘10“ X 4'11“
Fitted carpet with desk area.
Bathroom
Luxury suite comprising panel enclosed bath with chrome mixer tap and thermostatic shower, large wash hand basin with chrome mixer tap, low-level pushbutton flush WC, tiled flooring with under floor heating, heated chrome towel rail, sunken spotlights, extractor fan, UPVC double glazed sash window to rear aspect.
Regarding approximately 75ft
Large paved patio area with glass balustrade and steps leading to artificial lawn area with fence enclosed storage sheds at rear, outside tap.
Property Location
Marketed by Cromwells Estate Agents Ltd
Disclaimer Property descriptions and related information displayed on this page are marketing materials provided by Cromwells Estate Agents Ltd. estateagents365.uk does not warrant or accept any responsibility for the accuracy or completeness of the property descriptions or related information provided here and they do not constitute property particulars. Please contact Cromwells Estate Agents Ltd for full details and further information.