
Terraced house for sale in Taunton TA2, 3 Bedroom

Quick Summary
- Property Type:
- Terraced house
- Status:
- For sale
- Price
- £ 200,000
- Beds:
- 3
- Baths:
- 1
- Recepts:
- 2
- County
- Somerset
- Town
- Taunton
- Outcode
- TA2
- Location
- Staplegrove Road, Staplegrove, Taunton TA2
- Marketed By:
- Connells - Taunton
- Posted
- 2024-05-12
- TA2 Rating:
- More Info?
- Please contact Connells - Taunton on 01823 429046 or Request Details
Property Description
Summary
Located on the western outskirts of Taunton this impressive victorian style home with a surprisingly generous garden and well appointed accommodation throughout comes highly recommended by the Estate Agents. An early viewing of this property is deemed advisable to avoid disappointment.
Description
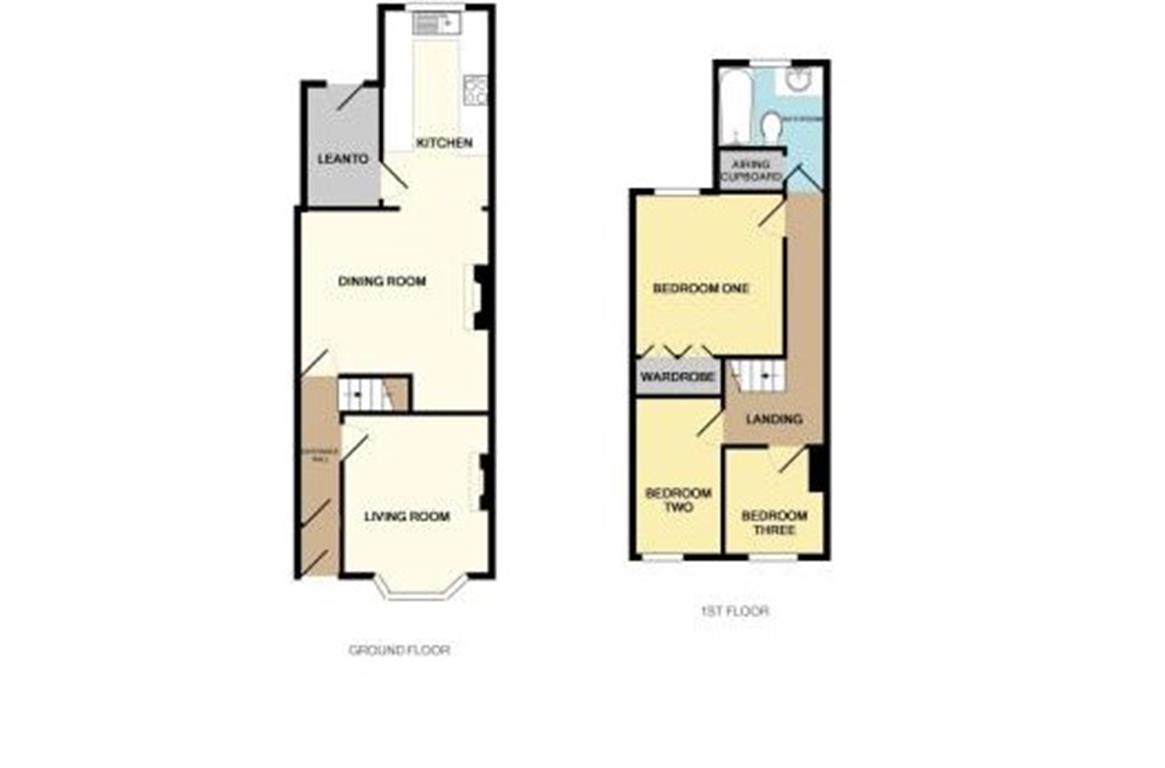
A rare chance to acquire a Victorian style bay fronted home on the western outskirts of Taunton with convenient access into the county town centre. In brief the well appointed accommodation comprises entrance hall, lounge, kitchen / diner, utility, three bedrooms and upstairs bathroom. Is also enhanced by gas central heating, double glazing and a generous enclosed garden.
Front Door
Leading to...
Vestibule
Ornate tiling. Doorway through to the...
Entrance Hall
Ornate tiled floor. Radiator. Stairs rise to the first floor. Doorways through to the kitchen / diner and the...
Lounge 13' into bay x 10' max ( 3.96m into bay x 3.05m max )
Double glazed sash bay window to front. Feature fireplace. Radiator.
Kitchen / Diner 24' 9" plus recess x 13' 8" max ( 7.54m plus recess x 4.17m max )
An attractive open plan space with a dormant feature fireplace. Under stairs alcove. Double glazed windows to rear. Doorway providing access into the utility. The kitchen area is equipped with a comprehensive range of wall and base mounted units with roll top work surfaces including a sink and drainer with mixer tap. Electric oven and hob with splashback and cookerhood over. Inset lighting. Recess and plumbing for an automatic washing machine.
Utility 8' 3" x 4' 5" ( 2.51m x 1.35m )
Radiator. Obscure double glazed window and door to rear opening to outside.
First Floor Landing
Attic hatch with pull down ladder and light. Radiator.
Master Bedroom 11' 2" plus wardrobe x 10' 4" ( 3.40m plus wardrobe x 3.15m )
Double glazed window to rear. Measurements exclude a built-in recessed wardrobe with inter-connecting mirror fronted panels.
Bedroom 2 10' 10" x 6' ( 3.30m x 1.83m )
Double glazed sash window to front. Radiator.
Bedroom 3 7' 8" max x 7' 3" max ( 2.34m max x 2.21m max )
Double glazed sash window to front. Radiator.
Bathroom
Suite comprising low level WC, wash hand basin with vanity cupboard and mixer tap, bath with folding shower panel, integral shower and mixer tap. Obscure double glazed window to rear. Part tiling. Heated towel rail. Built-in walk-in boiler cupboard housing a wall mounted boiler.
Rear Garden
A generous garden laid primarily to lawn and large patio area.
Directions
From Taunton town centre proceed in a northerly direction along North Street, then into Bridge Street bearing left at the traffic lights onto Staplegrove Road. Proceed on this road for approximately half a mile where the property will be located on the left hand side.
1. Money laundering regulations - Intending purchasers will be asked to produce identification documentation at a later stage and we would ask for your co-operation in order that there will be no delay in agreeing the sale.
2: These particulars do not constitute part or all of an offer or contract.
3: The measurements indicated are supplied for guidance only and as such must be considered incorrect.
4: Potential buyers are advised to recheck the measurements before committing to any expense.
5: Connells has not tested any apparatus, equipment, fixtures, fittings or services and it is the buyers interests to check the working condition of any appliances.
6: Connells has not sought to verify the legal title of the property and the buyers must obtain verification from their solicitor.
Floor Plans
Property Location
Marketed by Connells - Taunton
Disclaimer Property descriptions and related information displayed on this page are marketing materials provided by Connells - Taunton. estateagents365.uk does not warrant or accept any responsibility for the accuracy or completeness of the property descriptions or related information provided here and they do not constitute property particulars. Please contact Connells - Taunton for full details and further information.