
Terraced house for sale in Swindon SN4, 3 Bedroom

Quick Summary
- Property Type:
- Terraced house
- Status:
- For sale
- Price
- £ 219,950
- Beds:
- 3
- Baths:
- 1
- Recepts:
- 2
- County
- Wiltshire
- Town
- Swindon
- Outcode
- SN4
- Location
- Fairfield, Royal Wootton Bassett, Swindon SN4
- Marketed By:
- Alan Hawkins Estate Agents
- Posted
- 2018-11-24
- SN4 Rating:
- More Info?
- Please contact Alan Hawkins Estate Agents on 01793 937570 or Request Details
Property Description
A well maintained and spacious 3 bedroom terraced house conveniently located for easy access to local schools, amenities and the main High Street in this desirable and friendly market town of Royal Wootton Bassett. Offered chain free, this particular house comprises an entrance porch, hallway, an attractive kitchen/diner with ample storage and a generous conservatory, living room and study. To the first floor is a landing with 2 storage cupboards, (one housing a modern Worcester/Bosch combination boiler), a family bathroom and three good bedrooms. Further attributes include uPVC double glazing, an enclosed westerly aspect rear garden and nearby parking. Offered chain free, call Alan Hawkins on to arrange a viewing.
Partially glazed uPVC front entrance door gives access to
Entrance Porch
Brick base. UPVC double glazed windows to both sides of elevation. Pitched ceiling. Partially glazed uPVC door to
Entrance Hallway
Textured ceiling. Pendent light. Fitted carpet. Carpeted staircase to the first floor landing. Panelled door to
Cloakroom
Low level WC. Wash hand basin. Tiled splash back. Tiled effect vinyl flooring. UPVC obscure double glazed window to the front elevation. Panelled door to
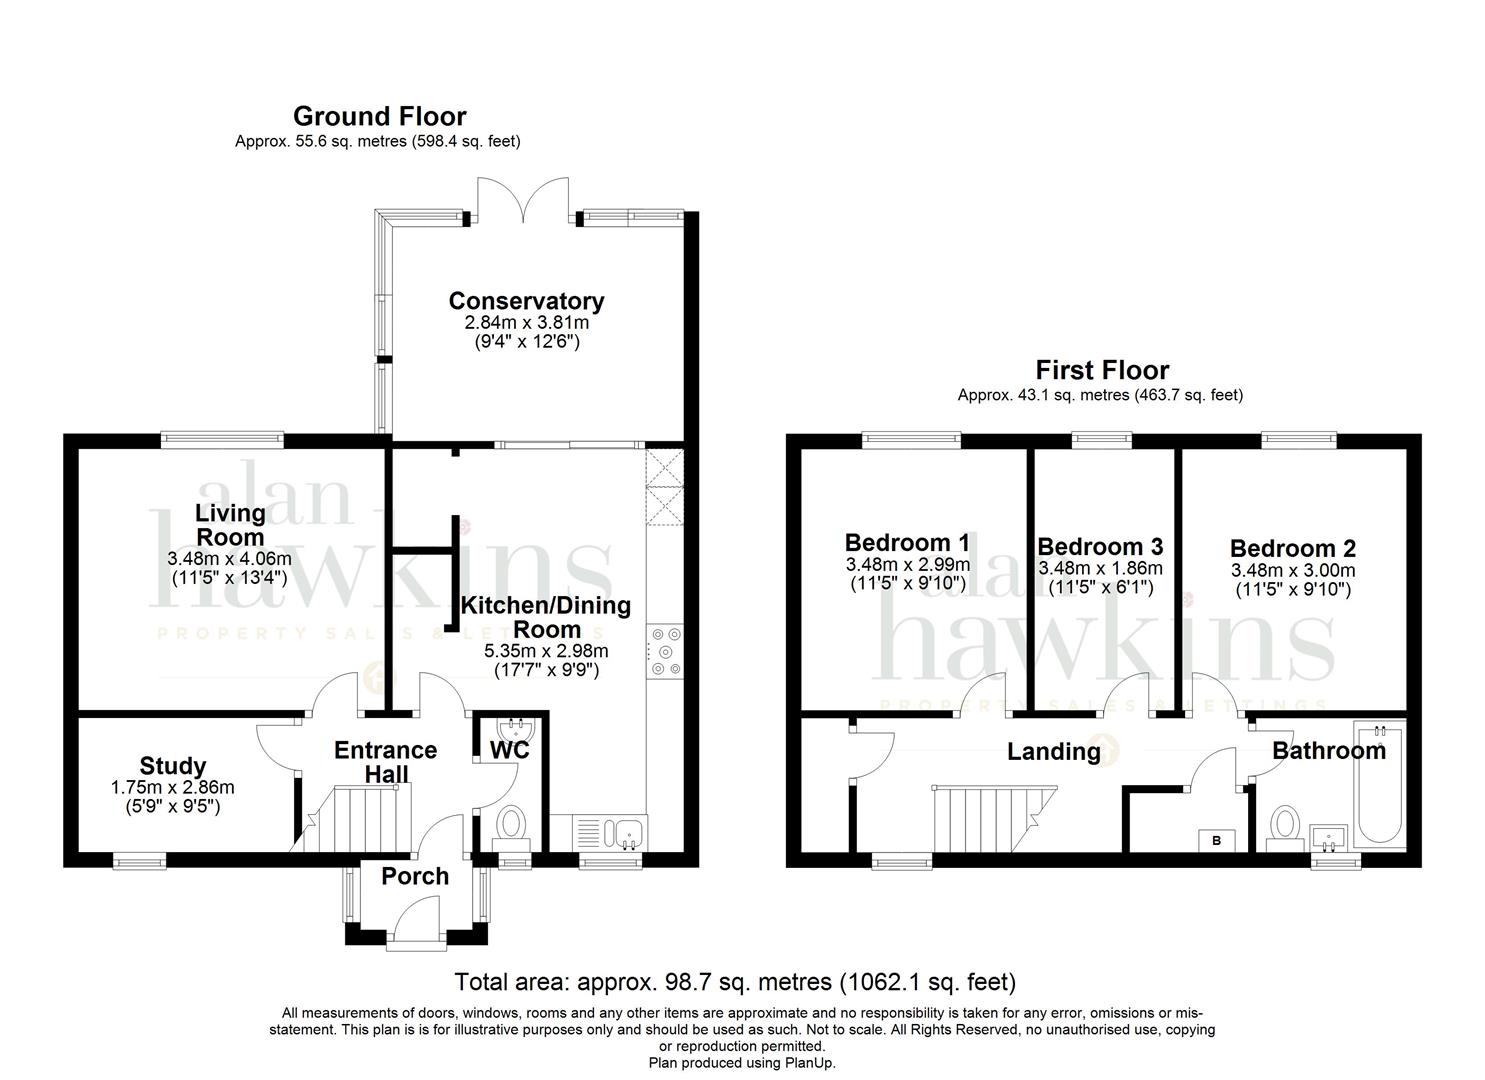
Kitchen/ Breakfast Room (5.36m x 2.97m (17'7 x 9'9))
Textured coved ceiling. Two three-way track spotlights. UPVC double glazed window to the front elevation. Oak effect fronted matching wall and base units under a contrasting roll top work surface with inset one and a half bowl stainless steel sink with drainer to side. Single cupboard under. Appliance space with plumbing for washing machine.. Integrated 'Prestige' dishwasher. Further base units comprise one double cupboard, one single, two drawer units. Integrated double oven with storage over and under. Tall larder cupboard to side. Wall units comprise of one double, one single and three glass fronted display cupboards. Tiled splash backs. Tile effect vinyl flooring. Double radiator. Open door way to a large storage cupboard. Further opening to a recess with space for free standing fridge/freezer. UPVC sliding patio doors give access to
Conservatory (3.81m x 2.84m (12'6 x 9'4))
Brick based. PVC double glazed frame surround and a double pitched polycarbonate roof with ceiling light and fan. Tiled effect vinyl flooring. Double doors to the rear garden. Sky coax lead (Subject to contract).
From the entrance hall is a panelled door to
Living Room (4.06m x 3.48m (13'4 x 11'5))
Textured coved ceiling. Pendent light. UPVC double glazed picture window to the rear elevation. Double radiator. Fitted carpet. Telephone point. Television point. Virgin television (Subject to contract).
From the entrance hall a panelled door to
Study (2.87m x 1.75m (9'5 x 5'9))
Textured coved ceiling. Pendent light. UPVC double glazed window to the front elevation. Fitted carpet. Single radiator. Wall mounted modern consumer trip switch unit.
Carpeted staircase to the first floor landing
First Floor Landing
Textured ceiling. Pendent light. UPVC double glazed window to the front elevation. Double radiator with thermostat control. Panelled door to a large storage cupboard. Further panelled door to a large boiler cupboard housing a Worcester Bosch combination boiler supplying domestic hot water and central heating. Panelled door to
Bedroom One (3.48m x 3.00m (11'5 x 9'10))
Textured coved ceiling. Pendent light. UPVC double glazed window to the rear elevation. Double radiator with thermostat control. Fitted carpet.
Bedroom Two (3.48m x 3.00m (11'5 x 9'10))
Textured coved ceiling. Pendent light. UPVC double glazed window to the rear elevation. Double radiator. Fitted carpet.
Bedroom Three (3.48m x 1.85m (11'5 x 6'1))
Textured coved ceiling. Drop down loft hatch to the loft storage space with drop down loft ladder to a boarded loft space. UPVC double glazed window to the rear elevation. Single radiator. Fitted carpet.
Family Bathroom (1.98m x 1.78m (6'6 x 5'10))
Textured ceiling. Ceiling light. Obscure uPVC double glazed window to the front elevation. White suite comprising of a steel bath with plumped shower over and a glass shower screen. Vanity wash hand basin with cupboard under. Close coupled WC. Tile splash backs. Tile effect vinyl flooring. Single radiator. Extractor fan.
Outside Front
Low maintenance stoned front garden enclosed by low level trellis fencing which is fronted onto a pedestrian access only.
Rear Garden
Low maintenance enclosed rear garden with a westerly aspect, laid to patio and gravel with well stocked flower borders. Enclosed by panelled fencing with rear gated access. Outside lighting. Non allocated parking beyond.
Viewings
Viewing: By appointment through Alan Hawkins Property Sales. Tel:
Council Tax - Wiltshire Council
For information on tax banding and rates, please call Wiltshire Council, Monkton Park. Chippenham. Wiltshire. SN15 1ER. Tel:
Floor Plans
Property Location
Marketed by Alan Hawkins Estate Agents
Disclaimer Property descriptions and related information displayed on this page are marketing materials provided by Alan Hawkins Estate Agents. estateagents365.uk does not warrant or accept any responsibility for the accuracy or completeness of the property descriptions or related information provided here and they do not constitute property particulars. Please contact Alan Hawkins Estate Agents for full details and further information.