
Terraced house for sale in Swadlincote DE11, 3 Bedroom
Quick Summary
- Property Type:
- Terraced house
- Status:
- For sale
- Price
- £ 125,000
- Beds:
- 3
- Baths:
- 1
- Recepts:
- 1
- County
- Derbyshire
- Town
- Swadlincote
- Outcode
- DE11
- Location
- Cedar Road, Castle Gresley, Swadlincote, Derbyshire DE11
- Marketed By:
- Frank Innes - Burton Upon Trent Sales
- Posted
- 2024-04-19
- DE11 Rating:
- More Info?
- Please contact Frank Innes - Burton Upon Trent Sales on 01283 328773 or Request Details
Property Description
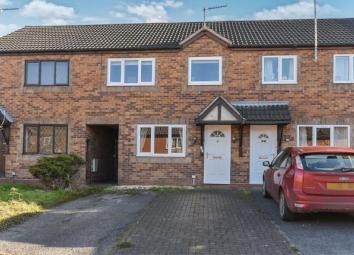
A well presented townhouse house offering three bedrooms, lounge, kitchen diner, white bathroom suite, driveway and enclosed private garden, located in a quite residential position. The property benefits from gas central heating (installed in 2017) and double glazing (installed in 2017). To the ground floor there is a lounge with open plan stairs to the first floor and a kitchen diner overlooking the garden. To the first floor there is three bedrooms, built-in wardrobes to the master bedroom and a bathroom with a three piece suite in white. To the front there is a driveway for two cars and path to the rear. To the rear there is a paved patio and lawn garden with gate to the side. Viewing is essential.
Three bedroom townhouse
Lounge and kitchen diner
Driveway for two cars
Enclosed private rear garden
Gas central heating (installed 2017)
Double glazing (installed 2017)
Viewing is essential
Lounge12'9" x 13'2" (3.89m x 4.01m). UPVC double glazed door, opening onto the driveway. Double glazed uPVC window facing the front. Radiator, laminate flooring, under stair storage, open plan stairs to the first floor and door to the kitchen diner.
Kitchen Diner12'9" x 8'4" (3.89m x 2.54m). UPVC double glazed door, opening onto the garden. Double glazed uPVC windows facing the rear. Radiator, boiler and tiled splasbacks. Roll edge work surface, base units, one and a half bowl sink with mixer tap and drainer, integrated electric oven, integrated gas hob, space for washing machine, fridge/freezer and space for a dining table.
Landing x . Loft access, doors off to all bedrooms and bathroom.
Bedroom One11'3" x 8'4" (3.43m x 2.54m). Double glazed uPVC window facing the rear. Radiator, a built-in wardrobe.
Bedroom Two11'3" x 11'4" (3.43m x 3.45m). Double glazed uPVC window facing the front. Radiator.
Bedroom Three8'7" x 8'5" (2.62m x 2.57m). Double glazed uPVC window facing the front. Radiator, built-in storage cupboard.
Bathroom6'3" x 5'5" (1.9m x 1.65m). Double glazed uPVC window facing the rear. Heated towel rail, part tiled walls. Low level WC, panelled bath, shower over bath, pedestal sink.
Outside x . To the front there is a driveway providing off street parking for two cars and path to the rear. To the rear there is an enclosed garden with paved patio and lawn garden with gated access to the side.
Floor Plans

Property Location
Marketed by Frank Innes - Burton Upon Trent Sales
Disclaimer Property descriptions and related information displayed on this page are marketing materials provided by Frank Innes - Burton Upon Trent Sales. estateagents365.uk does not warrant or accept any responsibility for the accuracy or completeness of the property descriptions or related information provided here and they do not constitute property particulars. Please contact Frank Innes - Burton Upon Trent Sales for full details and further information.