
Terraced house for sale in Stansted CM24, 3 Bedroom

Quick Summary
- Property Type:
- Terraced house
- Status:
- For sale
- Price
- £ 385,000
- Beds:
- 3
- Baths:
- 1
- Recepts:
- 3
- County
- Essex
- Town
- Stansted
- Outcode
- CM24
- Location
- Poultney Road, Stansted CM24
- Marketed By:
- Murdochs Estate Agents
- Posted
- 2024-04-18
- CM24 Rating:
- More Info?
- Please contact Murdochs Estate Agents on 01279 246647 or Request Details
Property Description
Open day event 22nd September contact for more information. This extended 3 double bedroom home presented in very good order and situated in a quiet Cul-de-Sac. The accommodation in brief, entrance porch, lounge, study/playroom, dining room, shaker style kitchen, downstairs WC, family bathroom, the front has off road parking for 2 cars, the rear garden is very generous, close to local amenities.
Location
This property is located in a quiet backwater in the historic village of Stansted Mountfitchet. The property is within walking distance of the station and bus routes, and local primary school, Access to the M11 and Stansted Airport is approximately 5 minutes by car. The village offers a range of local shops including a Co-op, Tesco express, local butchers and bakers, post office and chemist, there are also several pubs, bars and restaurants
Entrance porch
UPVC door obscure double glazed panels, engineered wood flooring, wall mounted radiators, doors leading to,
Downstairs WC
White suite, comprising, high level WC, hand basin, tiled slash backs, wall mounted radiator, obscure double glazed window to front aspect, extractor fan.
Lounge
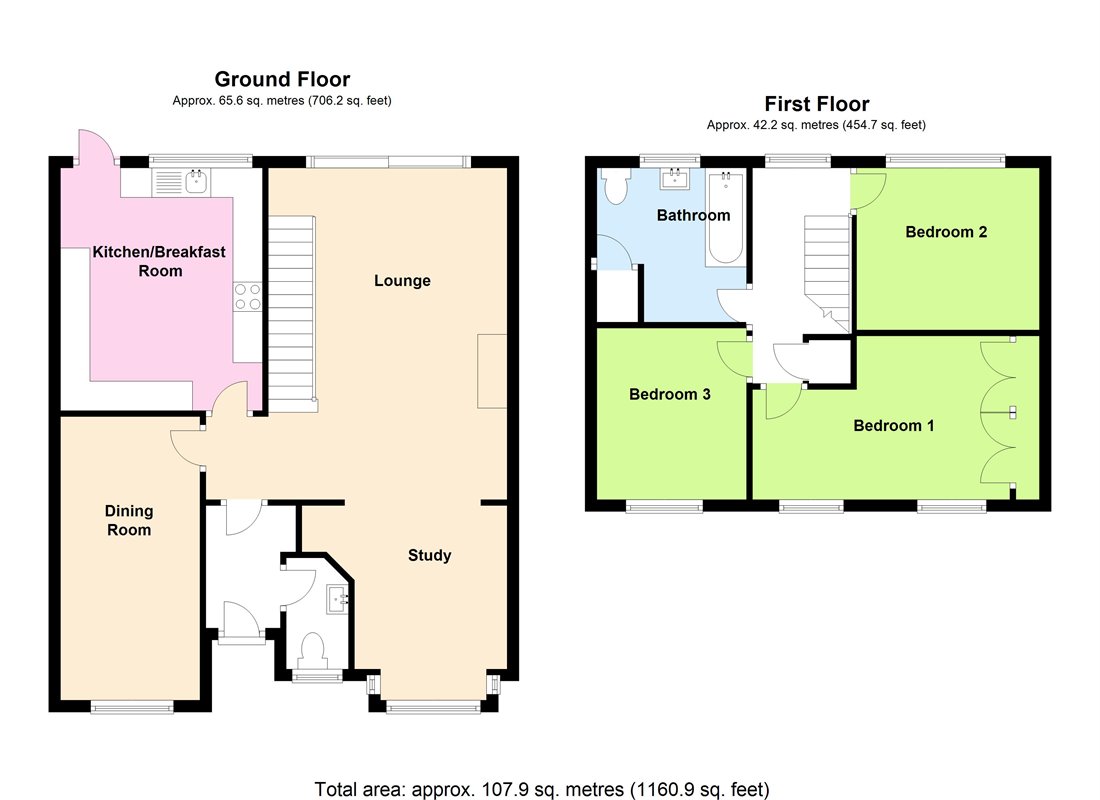
18' 4" x 13' 2" (5.59m x 4.01m)
Well proportioned room, comprising, engineered wood flooring, the focal point to this room is a open fire place with quarry tiled hearth, exposed brickwork surround and mantle, TV point, wall mounted radiator, wall mounted thermostatic control, stairs rising to first floor landing, double glazed picture sliding doors leading to a large rear garden.
Study/Playroom
10' 8" x 8' 4" (3.25m x 2.54m)
This room is situated off the lounge and is accessed via an open double door way, engineered flooring continues from the lounge, wall mounted radiators, wall mounted lighting, double glazed bespoked picture window to front aspect, built in storage unit housing consumer unit.
Dining room
15' 1" x 7' 6" (4.60m x 2.29m)
This space was formerly an integral garage which has been converted to a well proportioned dining room. Engineered wood flooring continues through the dining room, wall mounted radiator, double glazed window to front aspect.
Shaker style kitchen
12' 0" x 11' 5" (3.66m x 3.48m)
This shaker style kitchen finished in cream, comprises, a range of base mounted units with squared quartz fleck over and matching collar and window seal, tiled splash backs, polycarbonate sink and drainer with mixer tap over, 4 ring gas hob with electric fan oven below chimney style extractor fan finished in brushed steel, integrated washing machine and dishwasher, space for upright fridge freezer, matching eye level fitted units incorporating display cabinets finished with underlighting, concealed wall mounted boiler.
Wall mounted radiator, UPVC patio door leading to rear garden,
double glazed window to rear aspect.
Landing
Built in storage, double glazed windows to rear aspect, loft access with the benefit of a retractable ladder and part board and light. White panel doors leading to,
Bedroom 1
14' 1" x 9' 2" (4.29m x 2.79m)
Wall mounted radiator, triple fitted wardrobes with additional storage over, dual double glazed windows to front aspect.
Bedroom 2
10' 1" x 8' 9" (3.07m x 2.67m)
Wall mounted radiator, double glazed window to rear aspect.
Bedroom 3
9' 6" x 8' 6" (2.90m x 2.59m)
Wall mounted radiator, double glazed window to front aspect.
Family bathroom
White suite, comprising, panel enclosed bath with mixer tap over and hand held shower attachment, fitted thermostatic shower, fitted shower screen, pedestal hand basin, high level fitted WC, vertical heated towel rail, built in linen cupboard, timber paneling to dado height, obscure double glazed window to rear aspect.
Outside
The front of this property has been finished with brick block driveway leading to, UPVC front door and storm porch, flower bed.
Rear garden is a very generous size with woodland aspect, paved patio area and outside light, leading to mainly lawn, water feature, flower beds mature tree's
including two dwarf apple trees, timber built shed, outside water tap, the garden enclosed by timber panel fencing.
Agents notes
With approximate measurements, these particulars have been prepared in good faith by the selling agent in conjunction with the vendor(s) with the intention of providing a fair and accurate guide to the property. However, they do not constitute or form part of an offer or contract, nor may they be regarded as representations. All interested parties must themselves verify their accuracy. No tests or checks have been carried out in respect of heating, plumbing, electrical installations or any type of appliances which may be included.
Floor Plans
Property Location
Marketed by Murdochs Estate Agents
Disclaimer Property descriptions and related information displayed on this page are marketing materials provided by Murdochs Estate Agents. estateagents365.uk does not warrant or accept any responsibility for the accuracy or completeness of the property descriptions or related information provided here and they do not constitute property particulars. Please contact Murdochs Estate Agents for full details and further information.