
Terraced house for sale in Somerton TA11, 4 Bedroom
Quick Summary
- Property Type:
- Terraced house
- Status:
- For sale
- Price
- £ 425,000
- Beds:
- 4
- Baths:
- 2
- Recepts:
- 2
- County
- Somerset
- Town
- Somerton
- Outcode
- TA11
- Location
- Hurcot, Somerton TA11
- Marketed By:
- George James
- Posted
- 2024-04-30
- TA11 Rating:
- More Info?
- Please contact George James on 01458 521940 or Request Details
Property Description
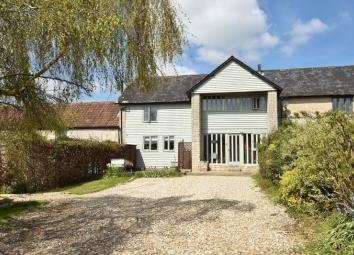
An impressive barn conversion situated in this pretty, rural hamlet with spacious accommodation over two floors offering a wealth of character and original features. Ample parking and attractive gardens with self contained one bedroom annex.
Summary
Copley Barn is a substantial barn conversion situated in this sought after hamlet on the outskirts of Somerton. The barn offers excellent living space with a wealth of original character features including some exposed natural stone walls and vaulted ceilings with large exposed roof trusses. The main house has spacious living accommodation including newly fitted kitchen/dining/family room, sitting room and separate study, to the first floor there are four bedrooms and bathroom. The impressive master bedroom has an en-suite shower room. The property also comes with a large self contained annex formerly the piggery with bedroom, shower room and open plan living area and kitchen. The annex would also suit as a gym, studio or offices.
Amenities
Hurcott is is a small hamlet situated just over one mile from Somerton. Somerton was the ancient Capital of Wessex in the 8th century and a former market town. It then later became the County town of Somerset in the 13th/14th Century. There is a good level of amenities including shops, bank, library, doctor and dentist surgeries, there are also several public houses, restaurants, churches and primary schools within the town. A more comprehensive range of amenities can be found in the County town of Taunton to the west or Yeovil to the south and the nearby town of Street. The mainline railway stations are located in Castle Cary, Yeovil and Taunton. The property is also well served by the A303 linking both central London and the South West, the M5 can be joined at junction 23.
Directions
Leave Somerton on the B3151 towards Street, turn right signposted Keinton Mandeville, take the second left into Hurcott. Pass under the railway bridge and turn right into the private road and Copley Barn will be found on the left hand side.
Services
Mains water and electricity are connected. Mains water and electricity are connected. An energy efficient air sourced heat pump provides hot water and central heating while drainage is through a communally operated system.
Entrance Hall
Glazed entrance door and and full height windows lead to the entrance hall with tiled floor, open tread stairs to the first floor and radiator.
WC
With tiled floor, newly fitted suite comprising low level WC and wash hand basin. Radiator.
Utility Room (6' 8'' x 5' 3'' (2.03m x 1.60m))
With full height window to the front, plumbing for washing machine, space for tumble dryer and freezer. Radiator and coat hooks.
Kitchen/Dining Room (21' 0'' x 16' 9'' (6.40m x 5.11m))
This large room has two windows to the front and tiled floor. The kitchen has recently been re-fitted with a range of base and wall mounted kitchen units with oak work surfaces over, one and a half bowl sink unit with mixer tap. Space for dishwasher and range cooker. Large central island unit with oak work surface and breakfast bar. Radiator and some exposed stone with doorway to the study.
Sitting Room (21' 0'' x 17' 5'' (6.40m x 5.30m))
With full height windows and door to the rear garden. Exposed ceiling beams and some exposed natural stone walls. Radiator and three wall light points. Large impressive corner fireplace with beam lintel and housing an enamelled cast iron wood burning stove.
Study (19' 10'' x 6' 4'' (6.04m x 1.92m))
With glazed door to the garden. Radiator and access to attic space.
Landing
With radiator, exposed roof trusses and doors to:-
Airing Cupboard
With shelving and hot water cylinder.
Master Bedroom (18' 8'' x 8' 6'' (5.70m x 2.59m))
With large window to rear, vaulted ceiling with exposed roof trusses and radiator.
En-Suite Shower Room
With low level WC, pedestal wash hand basin and shower cubicle, ladder towel rail, tiling to splash prone areas and extractor.
Bedroom 2 (13' 6'' x 9' 0'' (4.12m x 2.75m))
With window to the front vaulted ceiling with exposed roof trusses, built in double wardrobe and radiator.
Bedroom 3 (12' 2'' x 8' 11'' (3.70m x 2.72m))
With window to the side vaulted ceiling with exposed roof trusses, built in wardrobe and radiator.
Bedroom 4 (16' 1'' x 8' 0'' (4.90m x 2.43m))
With window to the front vaulted ceiling with exposed roof trusses, built in wardrobes and radiator.
Bathroom (8' 6'' x 8' 0'' (2.60m x 2.45m))
With low level WC, pedestal wash and basin hand panelled bath with electric shower over. Vaulted ceiling with exposed roof trusses, radiator, extractor and tiling to splash prone areas.
Annex
To the rear of the garden there is a self contained annex converted from the original piggery. The annex would be suitable for additional living accommodation for relatives or as a studio, home office, workshop or gym.
Living Area/Kitchen (31' 11'' max x 11' 11'' max (9.73m max x 3.64m max))
With windows and two sets of French doors to the side. Kitchen area with range of base units, sink unit with mixer tap. Reverse cycle heating and air conditioning system. Walk in storage room.
Shower Room
Low level WC, pedestal wash hand basin and shower cubicle with electric shower, tiling to splash prone areas.
Bedroom (14' 5'' x 14' 4'' (4.40m x 4.38m))
With door to the garden and two roof windows.
Outside
To the front of the property there is a vehicular entrance with ample parking for several vehicles. Well stocked flower and shrub beds and lawned area. To the rear of the house is a large patio area, outside water tap, lawned garden and beautiful, well stocked flower and shrub beds. Steps and path lead to the annex and garden store.
Floor Plans

Property Location
Marketed by George James
Disclaimer Property descriptions and related information displayed on this page are marketing materials provided by George James. estateagents365.uk does not warrant or accept any responsibility for the accuracy or completeness of the property descriptions or related information provided here and they do not constitute property particulars. Please contact George James for full details and further information.