
Terraced house for sale in Sheffield S4, 3 Bedroom

Quick Summary
- Property Type:
- Terraced house
- Status:
- For sale
- Price
- £ 85,000
- Beds:
- 3
- County
- South Yorkshire
- Town
- Sheffield
- Outcode
- S4
- Location
- Sturton Road, Pitsmoor, Sheffield S4
- Marketed By:
- Hunters - Hillsborough
- Posted
- 2024-04-29
- S4 Rating:
- More Info?
- Please contact Hunters - Hillsborough on 0114 446 9058 or Request Details
Property Description
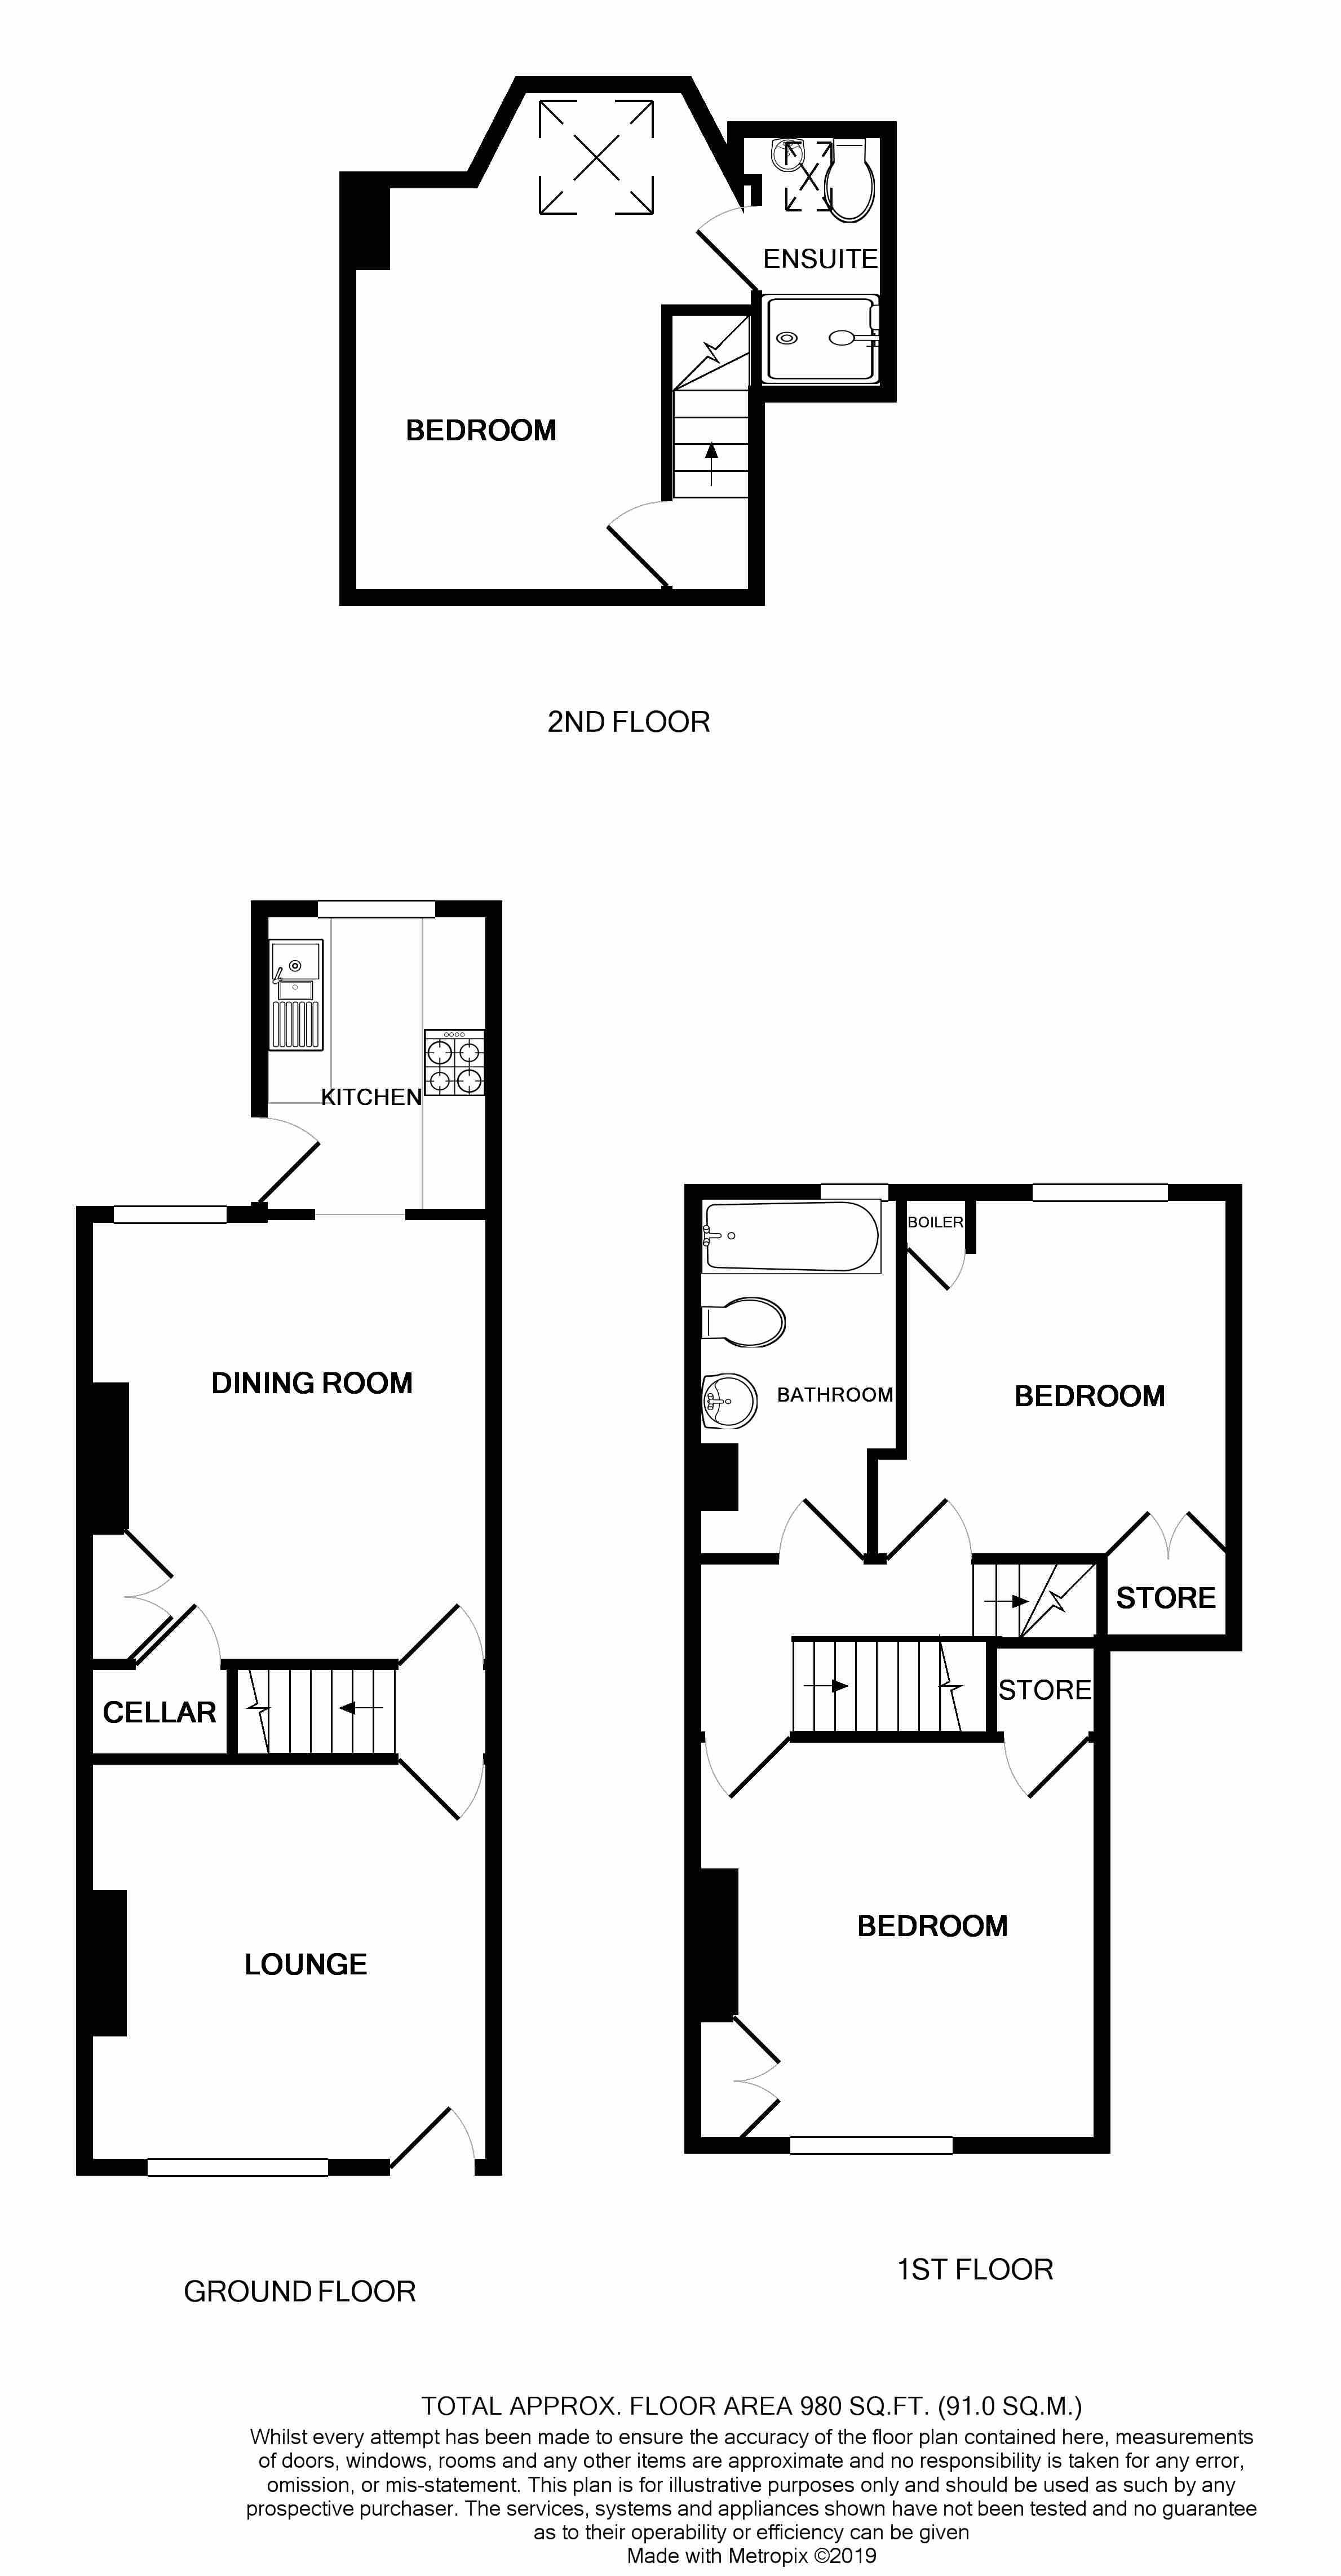
Hunters Hillsborough are delighted to market this 3 bed terrace property in Pitsmoor. The property briefly comprises; a front facing lounge, a dining room and an off shot kitchen. On the first floor, a master bedroom, a second bedroom and a family bathroom. A third bedroom with an en-suite is on the second floor. The property also has a cellar.
This property would be ideal for investors, first time buyers and families alike.
Lounge
3.61m (11' 10") x 3.61m (11' 10")
The lounge is front facing, it has decorative coving to the ceiling and a gas fire. There is also a TV aerial port.
Dining room
4.04m (13' 3") x 3.63m (11' 11")
The dining room is to the rear and leads to the kitchen. It has built in cupboards and a gas fire. There is a TV, internet and telephone port.
Kitchen
2.72m (8' 11") x 2.08m (6' 10")
The kitchen is accessed through the dining room and has a built in fridge, cupboards and draws. There is space for the washing machine, a gas hob with companion electric fan oven above which is a stainless steel extractor hood. The kitchen is part tiled. There is a door leading out to the garden.
Master bedroom
3.58m (11' 9") x 3.59m (11' 9")
The master bedroom is front facing. It has a TV aerial port.
Bathroom
3.30m (10' 10") x 1.83m (6' 0")
The bathroom is to the rear and has a white suite with wash basin, WC, bath with shower above and a chrome towel rail.
Bedroom no.2
3.28m (10' 9") x 2.95m (9' 8")
The second bedroom is in the attic and has a velux window and en-suite. There is also a TV aerial port.
Bedroom no.3
4.55m (14' 11") x 3.58m (11' 9")
Bedroom three is to the rear.
En-suite
The en-suite is joined with the attic bedroom and comprises a hand basin, WC and shower cubicle. There is also a velux window.
Outside
To the rear of the property there is a garden with pergola.
Tenure
The property is long Leasehold with a term of 800 years from 1900 at a ground rent of £6.12 per annum.
Rating assessment
We are verbally advised by the Local Authority that the property is assessed for Council Tax purposes to Band A.
Central heating and double glazing
The property has the benefit of gas central heating with panel radiators throughout while the windows throughout are wood framed sealed double glazed units.
Vacant possession
Vacant possession will be given on completion and all fixtures and fittings mentioned in the above particulars are to be included in the sale.
Mortgage facilities
We should be pleased to advise you in obtaining the best type of Mortgage to suit your individual requirements.
Your home is at risk if you do not keep up repayments on A mortgage or other loans secured on it.
Floor Plans
Property Location
Marketed by Hunters - Hillsborough
Disclaimer Property descriptions and related information displayed on this page are marketing materials provided by Hunters - Hillsborough. estateagents365.uk does not warrant or accept any responsibility for the accuracy or completeness of the property descriptions or related information provided here and they do not constitute property particulars. Please contact Hunters - Hillsborough for full details and further information.