
Terraced house for sale in Rotherham S63, 4 Bedroom

Quick Summary
- Property Type:
- Terraced house
- Status:
- For sale
- Price
- £ 135,000
- Beds:
- 4
- County
- South Yorkshire
- Town
- Rotherham
- Outcode
- S63
- Location
- Hawthorne Drive, Bolton Upon Dearne S63
- Marketed By:
- Hunters - Rotherham North
- Posted
- 2024-05-17
- S63 Rating:
- More Info?
- Please contact Hunters - Rotherham North on 01709 619720 or Request Details
Property Description
** will be under going A refurbishment but is open to offers in current condition call now! **
step inside this spacious and well designed four bedroom, three storey family home, located within A sought after estate, bolton upon dearne. Boasting no upward chain, secure off road parking with both drive and integral garage, fully alarmed with a generous layout and low maintenance enclosed rear garden. Close to all local amenities with either Goldthorpe or Wath villages minutes away offering supermarkets, local business and public houses, excellent transport links either via road or rail to Rotherham, Barnsley, Doncaster and Sheffield, surrounded by reputable schools, doctors and dentist making this an ideal place to raise or start a family. Property briefly comprises of kitchen/diner, WC, living room, four bedrooms two with en-suites and family bathroom. Viewings are highly recommended!
Entrance hall
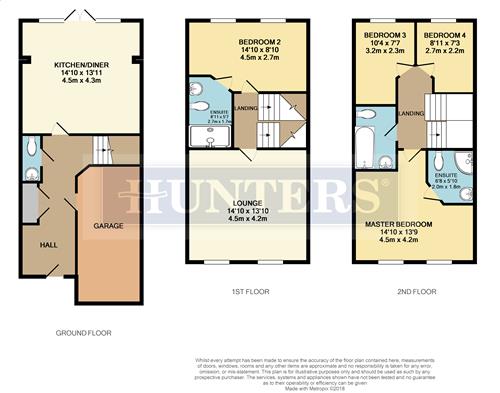
Through a composite door this leads into the roomy hallway, neutrally decorated with laminate floor and door ways leading to the integral garage, storage room handy for coats and shoes, WC, kitchen/diner and staircase rising to first floor landing.
WC
1.78m (5' 10") X 0.79m (2' 7")
Handy addition to any house hold, comprising of low flush WC, wash hand basin and wall mounted radiator.
Kitchen dining room
4.24m (13' 11") x 4.52m (14' 10")
Bright and spacious kitchen/diner with French doors opening to the garden not only filling this room with natural light but adding more space making this the perfect room to entertain family and friends, having an array of wall and base units fitted providing storage, contrasting work surface over, sink and drainer with chrome mixer tap, integrated oven and hob with extractor fan over, with space and plumbing for washing machine and dishwasher, splash back tiles, further uPVC window to the rear and wall mounted radiator.
Landing
From first floor landing doors lead to living room and bedroom two with further staircase rising to second floor.
Living room
4.22m (13' 10") x 4.52m (14' 10")
Sizeable living space with two uPVC windows to the front letting in the natural light, neutrally decorated with aerial and telephone point in place and two wall mounted radiators.
Bedroom two
4.52m (14' 10") x 2.69m (8' 10")
Double bedroom on the first floor ideal for guests when they stay over, with two uPVC windows to the rear, two wall mounted radiators and doorway leading to the en-suite.
Ensuite bathroom
2.77m (9' 1") x 1.22m (4' 0")
Well designed en-suite shower room, comprising of low flush WC, wash hand basin and single shower unit, built in extractor fan and splash back tiles to walls.
Second floor landing
Landing have doors leading to all bedrooms, family bathroom and giving access to the loft hatch.
Master bedroom
3.38m (11' 1") X 4.52m (14' 10")
Generous sized master room with built in wardrobes and draws providing that extra storage space we all crave, two uPVC windows to the front with a further two wall mounted radiators and doorway leading to the master en-suite.
Ensuite bathroom
1.80m (5' 11") x 1.70m (5' 7")
Neutrally decorated master en-suite comprising of low flush WC, wash hand basin and shower unit with built in extractor fan and splash back tiles to walls.
Bedroom three
3.15m (10' 4") x 2.29m (7' 6")
Smaller double or good sized single room, neutrally decorated with wall mounted radiator and uPVC window to the rear.
Bedroom four
Single room with uPVC window to the rear and wall mounted radiator.
Bathroom
2.41m (7' 11") x 1.60m (5' 3")
Three piece family bathroom suite in white with low flush WC, wash hand basin and panelled bath with shower over and fitted glass screen, neutrally decorated with splash back tiles to walls and built in extractor.
Integral garage
Providing not only secure off road parking but extra storage space if needed, with up and over door, power points and lighting.
Exterior
To the front of the property is a long tarmac driveway with plenty of room for two cars, leading to the garage and front entrance doors and shared lawn to the middle adding a splash of colour.
To the rear of the property stands an enclosed, two tier garden area partly paved leading down to a decked area, ideal for seating and entertaining in the summer months.
Floor Plans
Property Location
Marketed by Hunters - Rotherham North
Disclaimer Property descriptions and related information displayed on this page are marketing materials provided by Hunters - Rotherham North. estateagents365.uk does not warrant or accept any responsibility for the accuracy or completeness of the property descriptions or related information provided here and they do not constitute property particulars. Please contact Hunters - Rotherham North for full details and further information.