
Terraced house for sale in Preston PR2, 3 Bedroom

Quick Summary
- Property Type:
- Terraced house
- Status:
- For sale
- Price
- £ 110,000
- Beds:
- 3
- Baths:
- 1
- Recepts:
- 2
- County
- Lancashire
- Town
- Preston
- Outcode
- PR2
- Location
- Balcarres Road, Ashton-On-Ribble, Preston, Lancashire PR2
- Marketed By:
- Bridgfords - Preston Sales
- Posted
- 2019-02-25
- PR2 Rating:
- More Info?
- Please contact Bridgfords - Preston Sales on 01772 913895 or Request Details
Property Description
This fantastic home is ideal for first time buyers or a young family. This three bedroom terrace property comprises of vestibule, entrance hall, a spacious lounge and dining room with feature fireplace, and a separate fitted kitchen benefitting from integrated appliances and access to the privately enclosed rear yard. To the first floor three very good sized bedrooms and a modern family bathroom finish this home off nicely. Sold with no chain delay and viewing is highly recommended.
Modern and spacious three bedroom terrace
Within the popular location of Ashton
Double glazing and gas central heating
No chain delay and viewing highly recommended
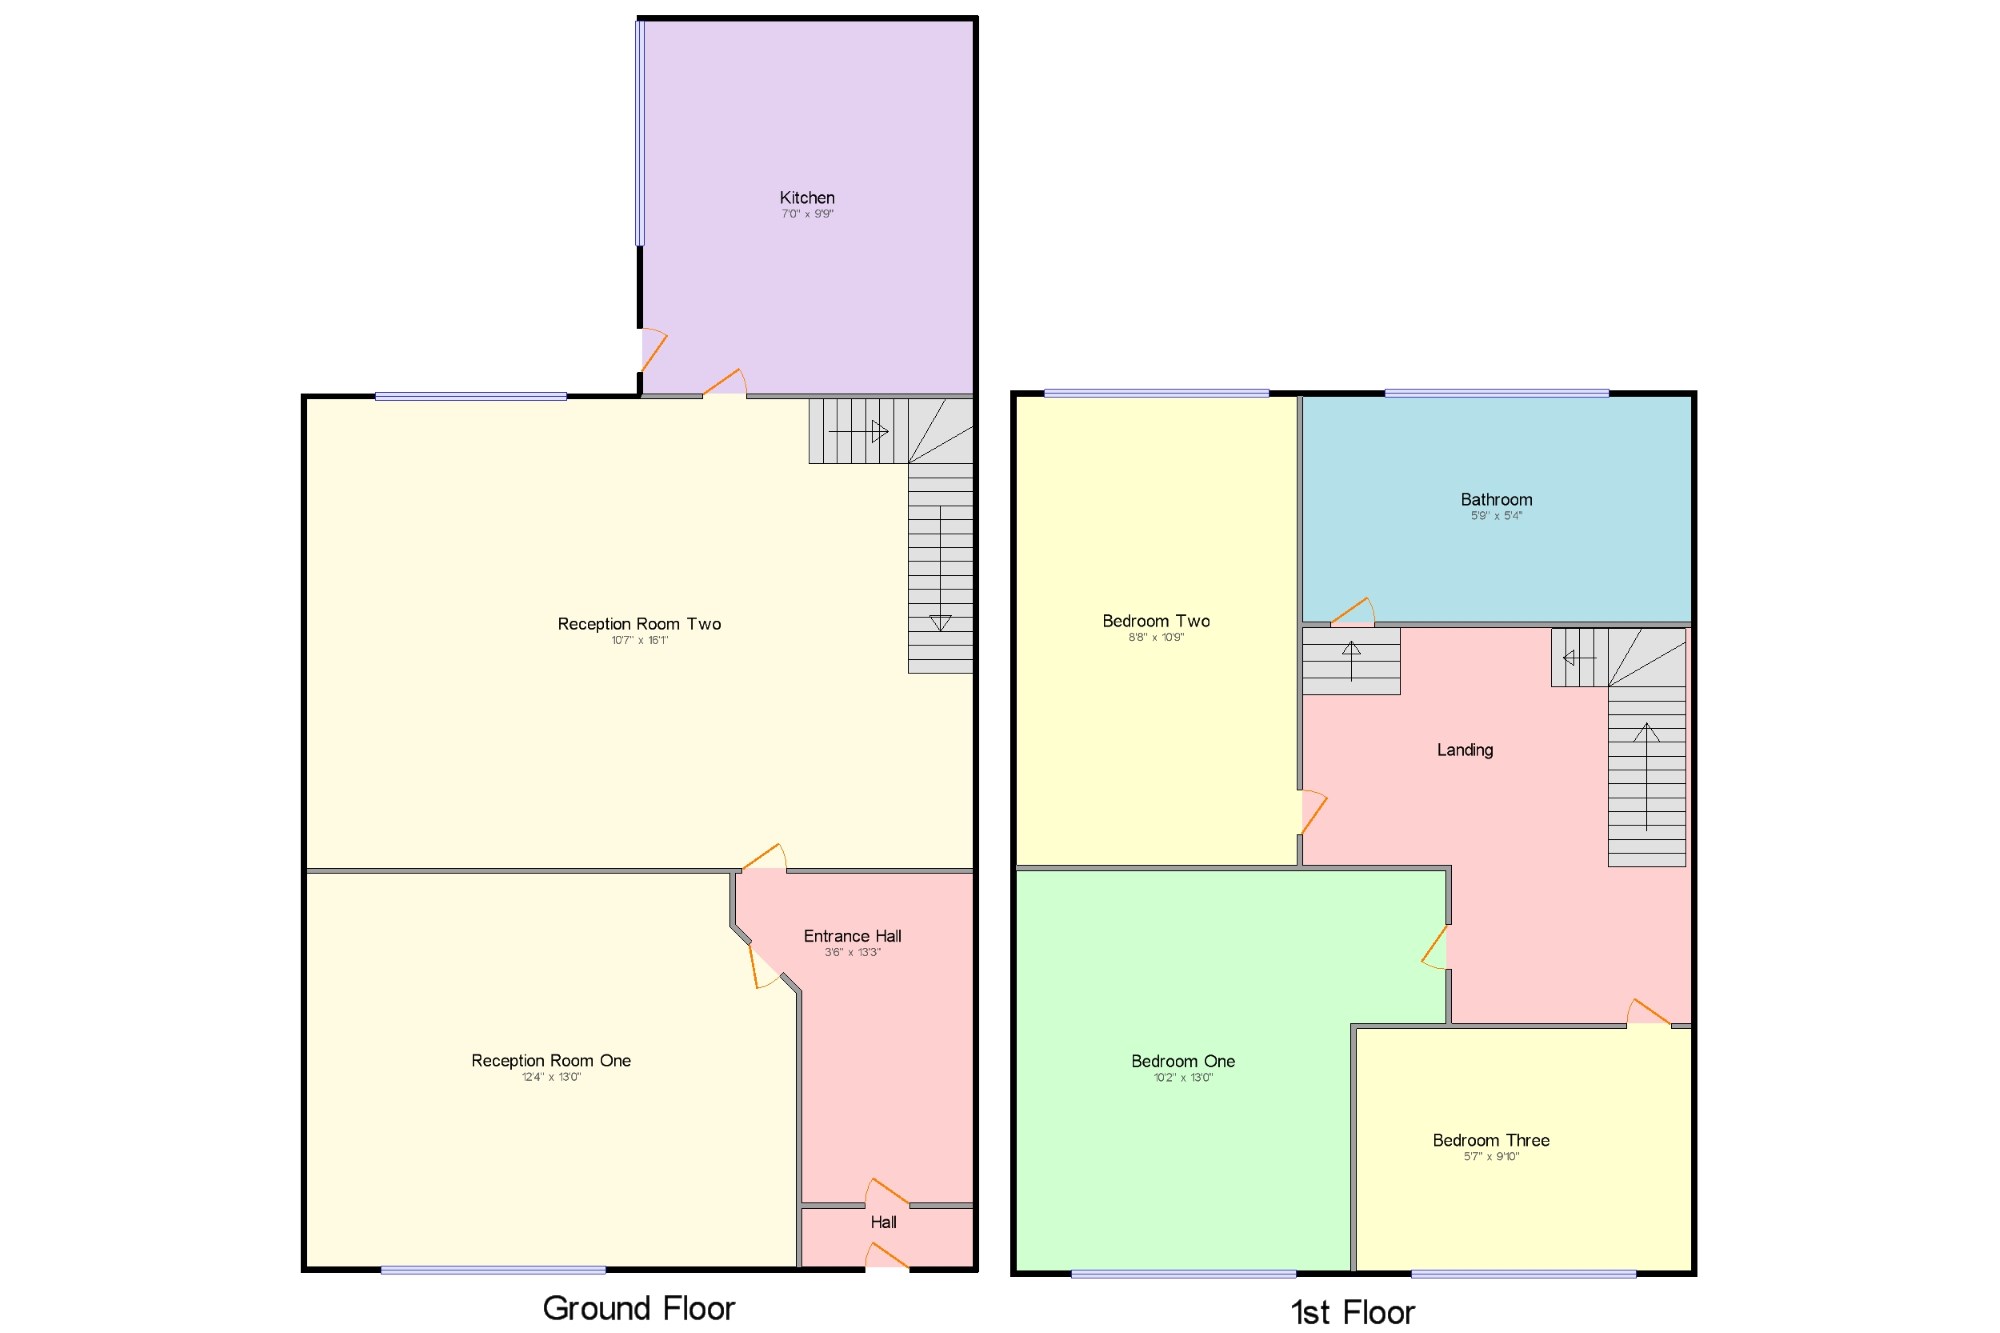
Hall10'5" x 3'7" (3.18m x 1.1m). Front . Radiator, carpeted flooring.
Kitchen7' x 9'9" (2.13m x 2.97m). Tiled splashbacks. Granite effect work surface, built-in units, stainless steel sink, integrated oven, space for integrated hob washing machine.
Reception Room One12'4" x 13' (3.76m x 3.96m). Double glazed uPVC window facing the front. Radiator, carpeted flooring, ceiling light.
Reception Room Two10'7" x 16'1" (3.23m x 4.9m). Radiator, carpeted flooring, ceiling light.
Bedroom One10'2" x 13' (3.1m x 3.96m). Double glazed uPVC window facing the front. Radiator, carpeted flooring, a built-in wardrobe, ceiling light.
Bedroom Two8'8" x 10'9" (2.64m x 3.28m). Double glazed window facing the rear overlooking the garden. Radiator, carpeted flooring, ceiling light.
Bedroom Three5'7" x 9'10" (1.7m x 3m). Double glazed uPVC window facing the front. Radiator, carpeted flooring, ceiling light.
Bathroom5'9" x 5'4" (1.75m x 1.63m). Frosted glass facing the rear. Low level WC, panelled bath, shower over bath, pedestal sink.
Floor Plans
Property Location
Marketed by Bridgfords - Preston Sales
Disclaimer Property descriptions and related information displayed on this page are marketing materials provided by Bridgfords - Preston Sales. estateagents365.uk does not warrant or accept any responsibility for the accuracy or completeness of the property descriptions or related information provided here and they do not constitute property particulars. Please contact Bridgfords - Preston Sales for full details and further information.