
Terraced house for sale in Oxford OX2, 2 Bedroom

Quick Summary
- Property Type:
- Terraced house
- Status:
- For sale
- Price
- £ 495,000
- Beds:
- 2
- Baths:
- 1
- Recepts:
- 2
- County
- Oxfordshire
- Town
- Oxford
- Outcode
- OX2
- Location
- West Street, Osney Island, Oxford OX2
- Marketed By:
- Pearce Alder & Co
- Posted
- 2024-04-03
- OX2 Rating:
- More Info?
- Please contact Pearce Alder & Co on 01865 680557 or Request Details
Property Description
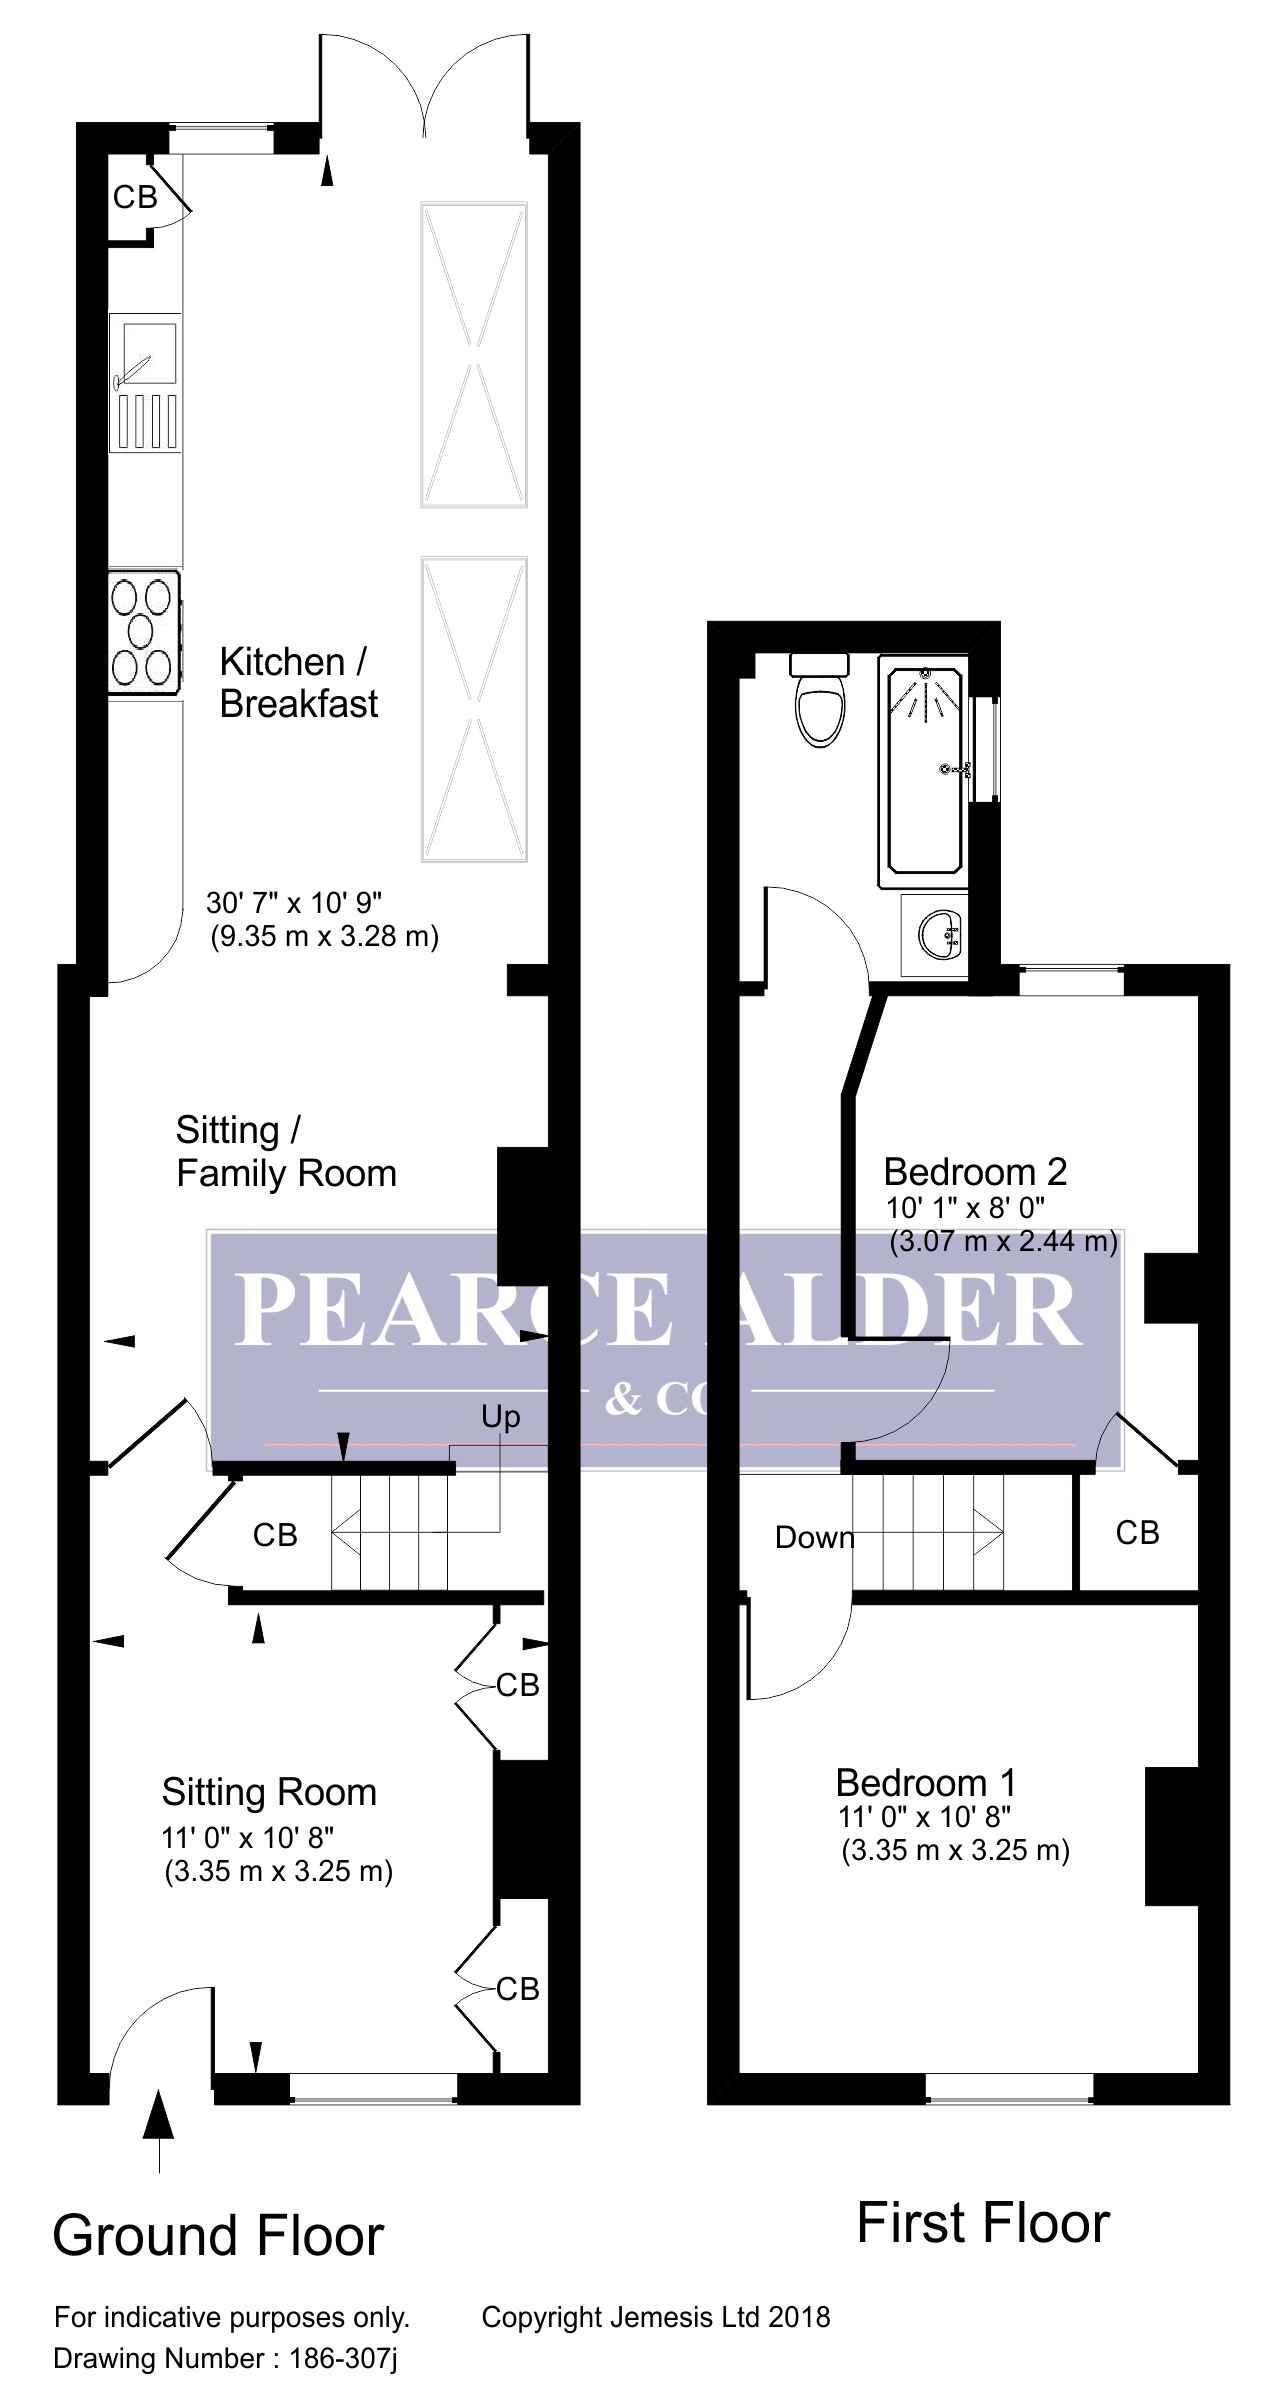
A Beautifully Presented Two Bedroom Victorian Home With Thoughtfully Extended Accommodation Including A Stunning 30ft Open-Plan Kitchen/Breakfast Room & Sitting Room Arrangement Offering Contemporary Living. The Property Is Tastefully Presented Throughout And Enjoys A Delightful Position With Pleasant Views To The Front Over A Thames Tributary. The Accommodation Comprises Of Sitting Room, Combined Sitting & Kitchen/Breakfast Room On The Ground Floor With Large Roof Windows & Twin Doors To The Rear Garden, Two Bedrooms & Bathroom On the First Floor. West Street Largely Comprises Of A Mix Of Pleasing Victorian Brick Built Terraced Homes With Osney Island A Conservation Area Befitting From Convenient Access To The Railway Station & The City Centre Beyond.
Osney Town (better known as Osney Island), is a riverside community to the west of the city centre located off from the Botley Road. The conservation area is partially sited on an island at a point where the River Thames splits into several channels. In the main, the properties here comprise of 19th century terrace housing, constructed as a result of the opening of the railway stations and the influx of related workers to the area. Over the years this area has increased in popularity due to it's proximity to the railway station and the city centre, and in our experience offers both a friendly and supportive community. Osney island/west Oxford is located amongst several green spaces and canal/riverside walks and supports a good range of shops, public houses, allotments, an excellent primary school, local businesses and community centre.
Located at the southern end of West Street, the property has benefited from both renovation and extensions over the last few years, but more recently, the front elevation has had new sash windows installed, painted brick work, and replacement front door with numbered window light above which all add to the excellent first impressions and street view. Within the kitchen is a 900mm gas range cooker and integral dishwasher which will remain within the agreed price. The flooring within the kitchen breakfast and sitting areas is a lovely oak engineered wood, with exposed floor boards to the front sitting room, and painted floor boards to both the bedrooms. Located within the front sitting room is a wood burning stove. From the landing, there is a large loft access with fold down ladder, with boarding. The rear garden has been landscaped with the central area seeded for grass. Adjacent to the property is a paved patio area, and the rear garden approaches some 26' in length with raised decking/sitting area at the rear.
Agents Note: From the EPC this states the total floor area to be 72m². Council tax banding is a 'D' band. Please note that the light fittings within the kitchen will be replaced with standard light fittings, and the front door knocker will also go with the current owners to their next property. The property has all mains connected with a gas combination boiler located within the kitchen.
Anti Money Laundering Regulations - All Estate Agents are required to carry out Customer Due Diligence on buyers. At offer agreed stage, we will require details from purchasers to carry out these id checks. We also have a duty to ask for and obtain proof of a buyer(s) funding and buying position. These details are for guidance only and complete accuracy cannot be guaranteed. If there is any point which is of particular importance to you, verification should be obtained. They do not constitute a contract or part of a contract. All measurements are approximate. No guarantee can be given with regard to planning permissions or fitness for purpose. No apparatus, equipment, fixture or fitting has been tested. Items shown in photographs are not necessarily included. Interested Parties are advised to check availability and make an appointment to view before traveling to see a property.
Floor Plans
Property Location
Marketed by Pearce Alder & Co
Disclaimer Property descriptions and related information displayed on this page are marketing materials provided by Pearce Alder & Co. estateagents365.uk does not warrant or accept any responsibility for the accuracy or completeness of the property descriptions or related information provided here and they do not constitute property particulars. Please contact Pearce Alder & Co for full details and further information.