
Terraced house for sale in Oldham OL8, 2 Bedroom

Quick Summary
- Property Type:
- Terraced house
- Status:
- For sale
- Price
- £ 85,000
- Beds:
- 2
- County
- Greater Manchester
- Town
- Oldham
- Outcode
- OL8
- Location
- Plymouth Street, Hathershaw, Oldham OL8
- Marketed By:
- Hunters - Oldham
- Posted
- 2019-05-09
- OL8 Rating:
- More Info?
- Please contact Hunters - Oldham on 0161 300 1448 or Request Details
Property Description
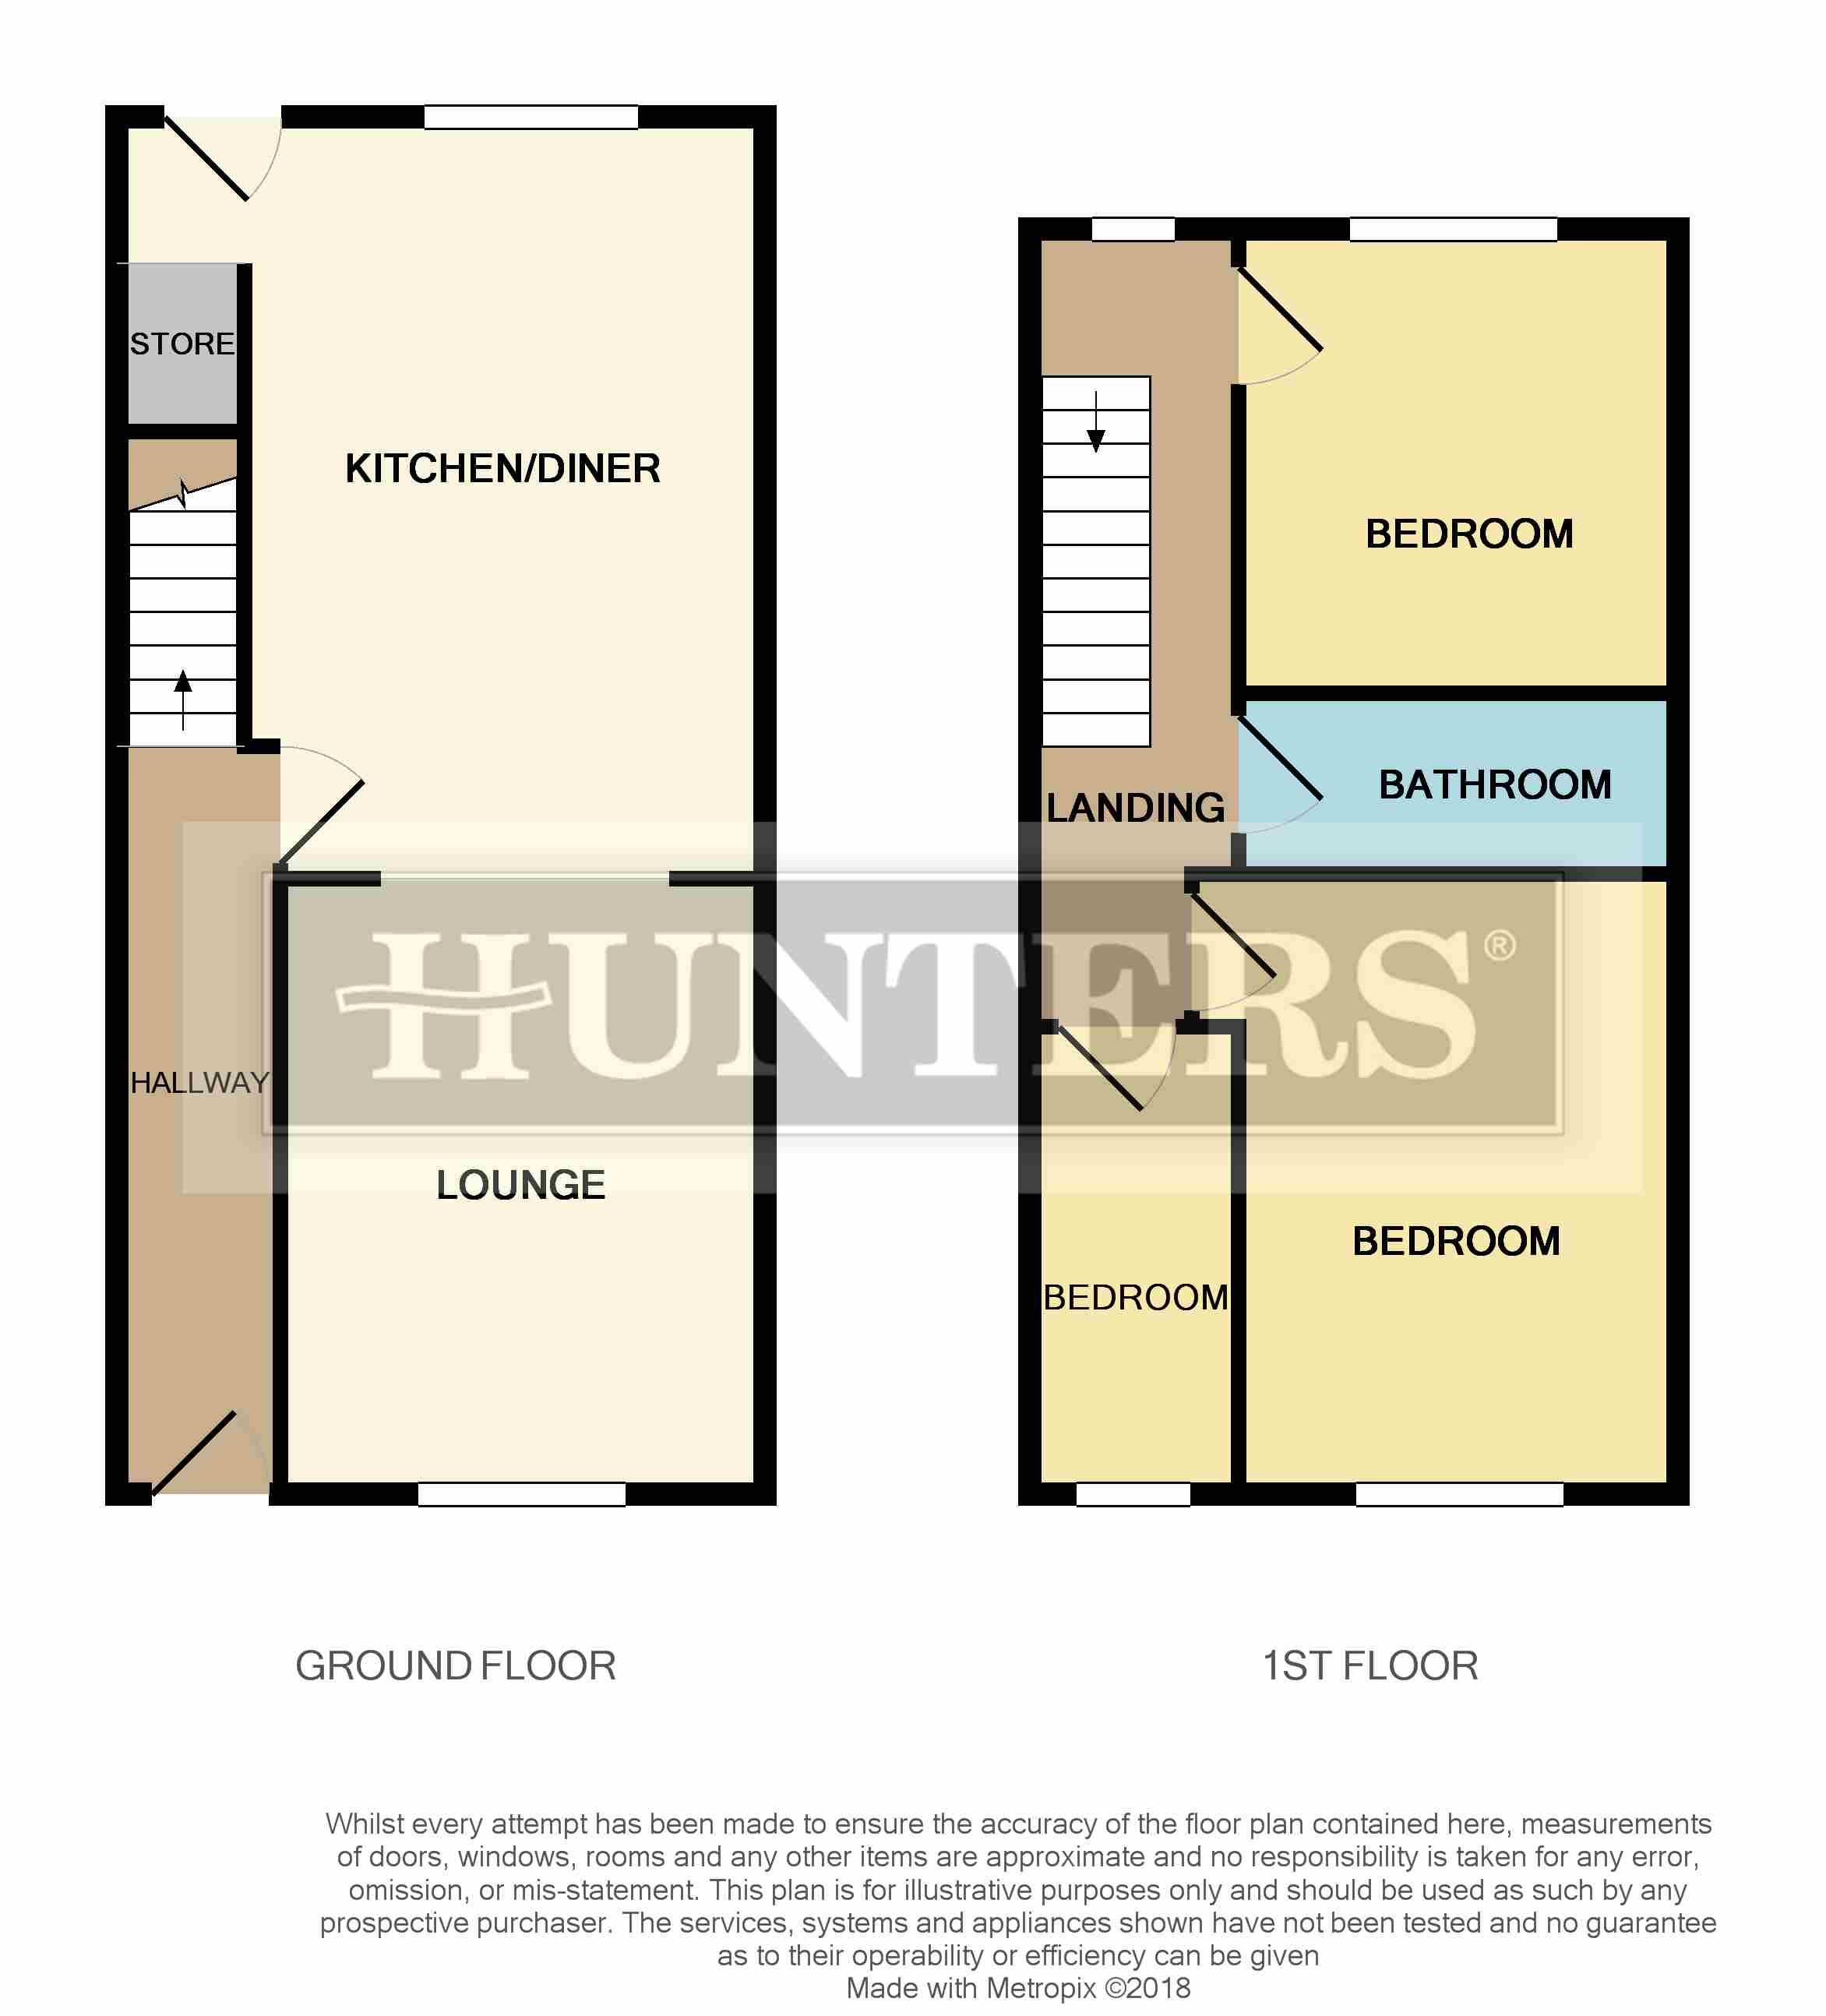
Mid terrace comprising entrance hallway, open plan lounge and large dining kitchen, 3 bedrooms and family bathroom. The property benefits from gas central heating and Upvc double glazing. Externally there is an enclosed yard to the rear.
Entrance hall
lounge
3.9m (12' 10") x 3.1m (10' 2")
Fire with feature surround, laminate flooring, Upvc double glazed window, radiator.
Dining kitchen
4.9m (16' 1") x 3.3
Fitted base units with work surfaces and stainless steel sink. Upvc double glazed window, radiator, Upvc door leading to rear yard.
Landing
bedroom 1
3.9m (12' 10") x 2.8m (9' 2")
Front aspect, Upvc double glazed window, radiator.
Bedroom 2
3.0m (9' 10") x 2.7m (8' 10")
Rear aspect, Upvc double glazed window, radiator.
Bedroom 3
2.90m (9' 6") x 1.30m (4' 3")
Front aspect, Upvc double glazed window, radiator.
Bathroom
Panelled bath with shower over, pedestal wash hand basin and low level wc. Upvc double glazed window, radiator,
externally
Enclosed yard to reasr.
Floor Plans
Property Location
Marketed by Hunters - Oldham
Disclaimer Property descriptions and related information displayed on this page are marketing materials provided by Hunters - Oldham. estateagents365.uk does not warrant or accept any responsibility for the accuracy or completeness of the property descriptions or related information provided here and they do not constitute property particulars. Please contact Hunters - Oldham for full details and further information.