
Terraced house for sale in Northallerton DL6, 3 Bedroom
Quick Summary
- Property Type:
- Terraced house
- Status:
- For sale
- Price
- £ 155,000
- Beds:
- 3
- Baths:
- 1
- Recepts:
- 1
- County
- North Yorkshire
- Town
- Northallerton
- Outcode
- DL6
- Location
- Church View, Brompton, Northallerton DL6
- Marketed By:
- HomeXperts
- Posted
- 2024-04-01
- DL6 Rating:
- More Info?
- Please contact HomeXperts on 01983 619071 or Request Details
Property Description
** charming 3 bed period cottage ** prime village location overlooking church ** Spacious lounge with open fireplace | Good sized dining kitchen | Two double bedrooms| First floor bathroom | Second floor bedroom | Excellent built-in storage | Private garden area | Situated in a sought after location in Brompton | Good access to Northallerton town centre
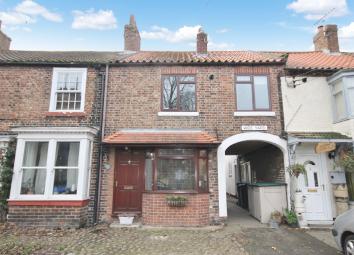
This delightful period terraced cottage is situated in a sought after location overlooking the church in Brompton. The property is well presented and deceptively spacious with accommodation on three floors and comprises of a lounge and dining kitchen on the ground floor. Stairs lead up to the first floor landing, which provides access to two bedrooms and a bathroom. Stairs from the first floor landing lead up to a second floor landing and a third bedroom.
There is a cobbled area in front of the property. A footpath leads under an archway down one side of the property providing access to a side door and also a garden area, which is slightly away from the property.
The property benefits from gas central heating. The vendors advise that a new gas combi boiler was installed at the property less than a year ago.
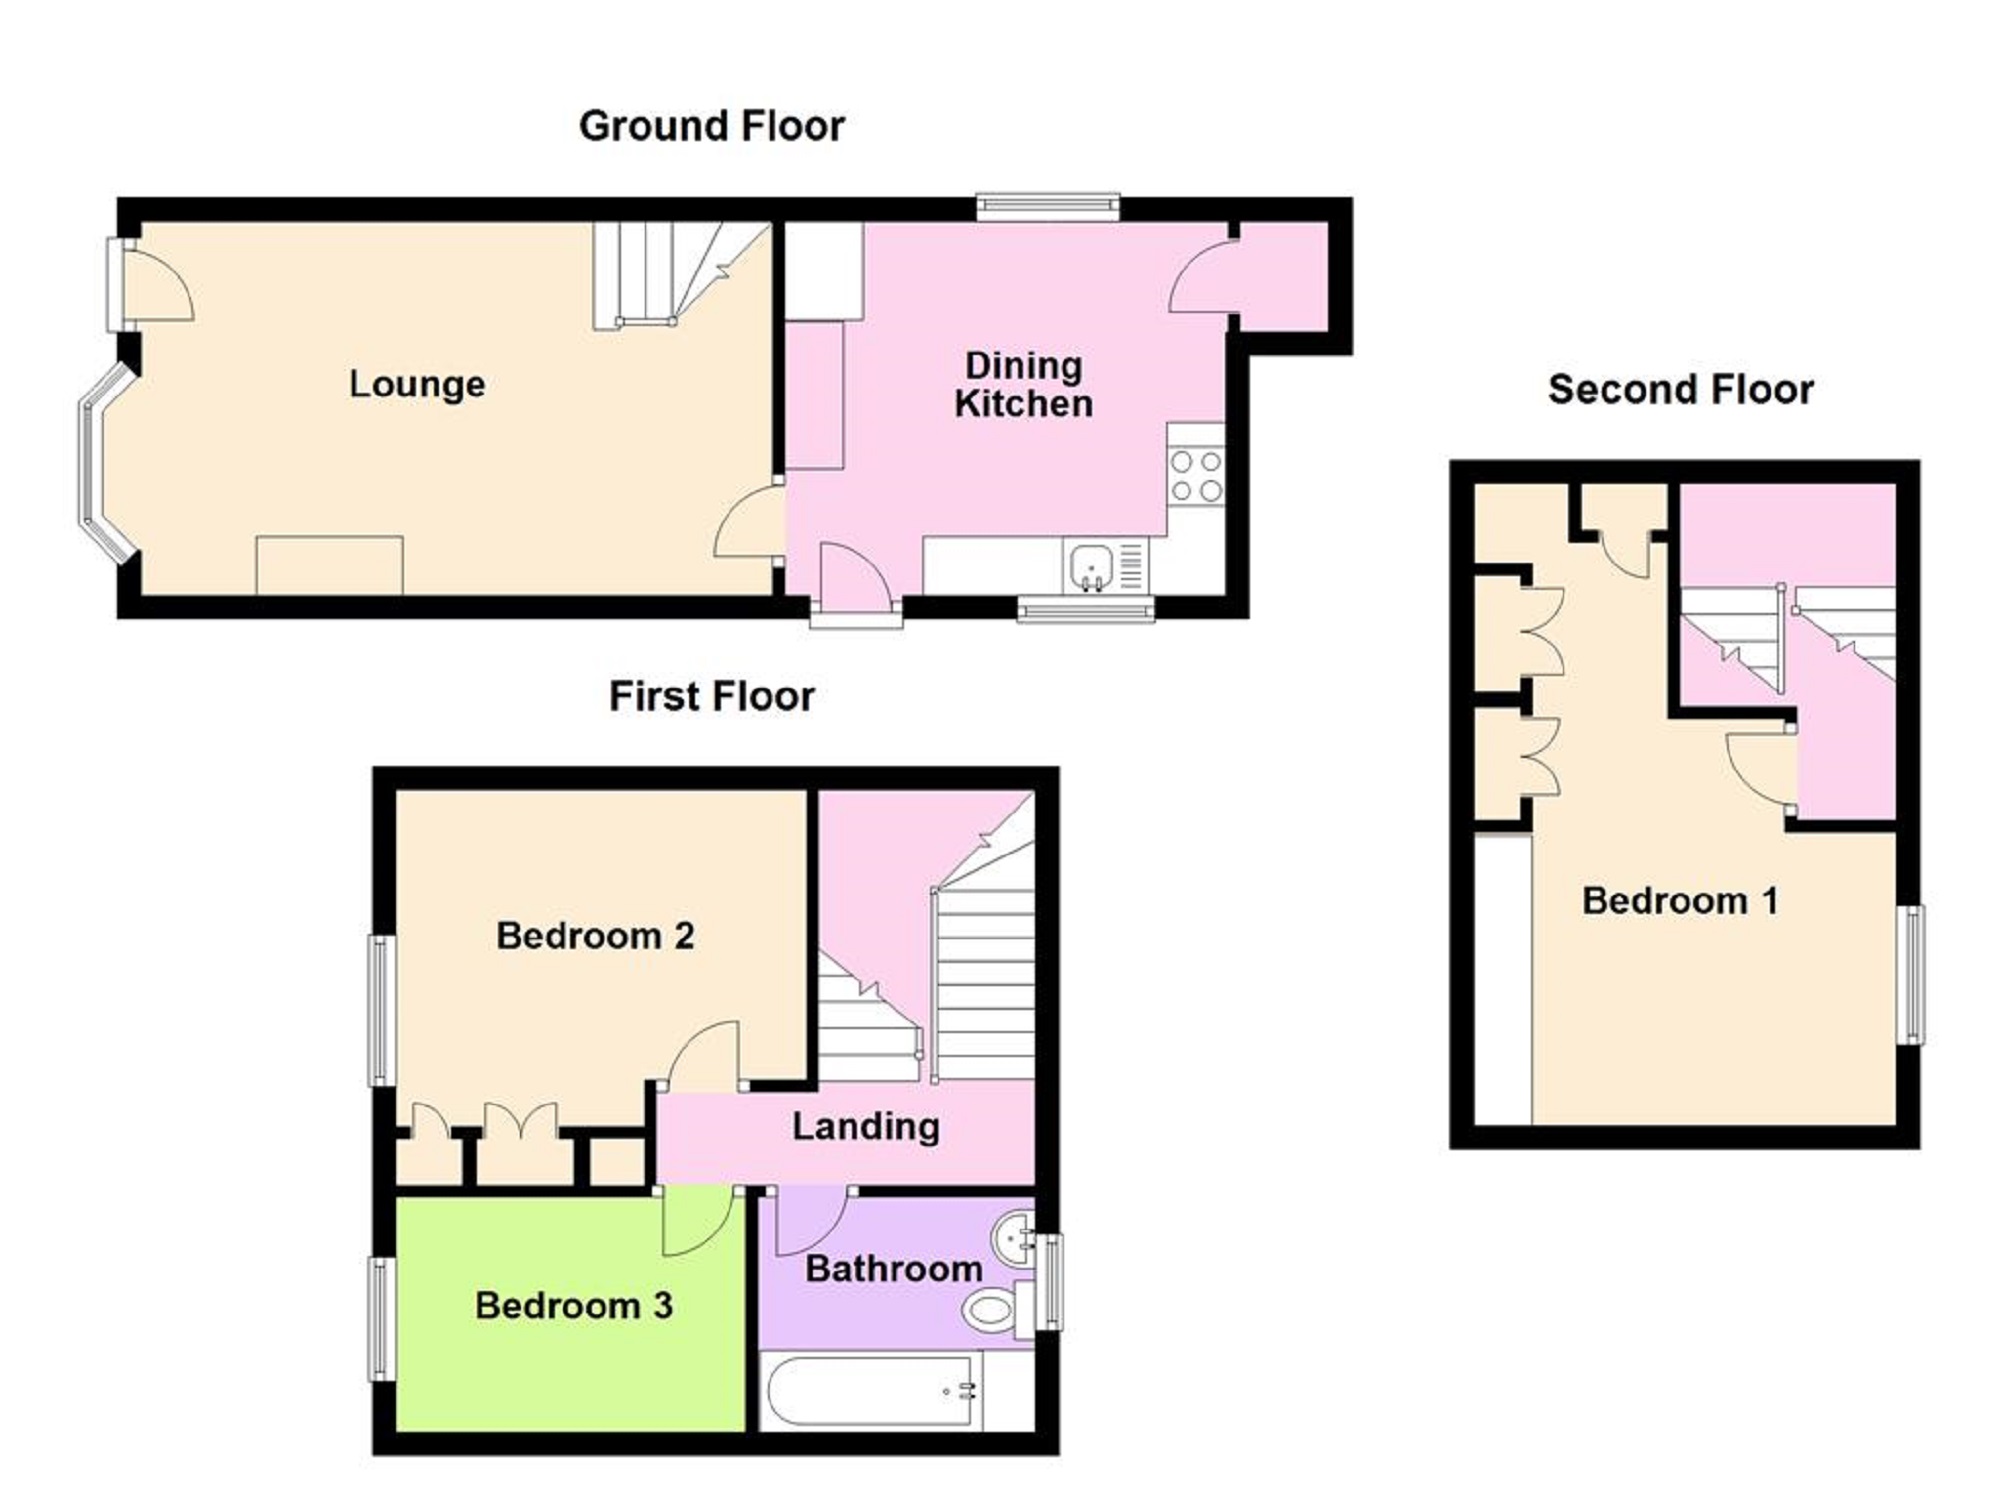
Lounge 5.4m (17'9) x 3.19m (10'6)
Hardwood entrance door into lounge. Feature open brick fireplace with wooden beamed mantle. Sealed unit bay window to front elevation overlooking church. Radiator. Laminate wood effect flooring. Wall lights. TV point. Stairs to first and second floor accommodation. Wooden panelled door into,
Dining Kitchen 3.75m (12'4) x 3.58m (11'9)
Fitted in a range of base and wall mounted units, with wood effect work surfaces and tiled splashbacks. Built in electric oven with 4 ring gas hob and extractor hood over. Stainless steel sink unit with mixer tap. Plumbed for automatic washing machine. Tiled floor. Door opens into built-in pantry cupboard with power socket. Sealed unit window to both side elevations. Hardwood door opens to side elevation.
First Floor Landing
Stairs from lounge lead up to first floor accommodation. Stairs from first floor landing lead up to second floor accommodation. Smoke alarm. Separate panelled doors open into two bedrooms and a bathroom.
Bedroom Two 3.5m (11'6) x 2.87m (9'5)
Sealed unit window to front elevation overlooking church. Built-in cupboards one of which houses gas combi boiler. Radiator.
Bedroom Three 2.97m (9'9) x 2m (6'7)
Sealed unit window to front elevation overlooking church. Radiator.
Bathroom 2.04m (6'8) x 1.85m (6'1)
Three piece bathroom suite in white comprising of panelled bath with shower over and shower screen; pedestal wash hand basin; and low level WC. Chrome ladder style towel rail. Partly tiled walls. Sealed unit window to rear elevation.
Second Floor Landing
Stairs from first floor landing lead up to second floor accommodation.
Bedroom One 5.5m (18'1) (max) x 3.57m (11'9) (restricted headroom)
Sealed unit window to side elevation. Louvred doors open into built-in cupboards, some with hanging rails. Wooden door opens into a further built-in cupboard with shelving.
Outside
To the front of the property is a cobbled area, which provides parking for local residents. There is an archway to one side of the property with a communal footpath also serving neighbouring properties leading to the side kitchen door as well as to a garden area, which is separate from the property, being approximately 20 yards down the footpath. A wooden gate opens onto this garden area, which is laid to lawn with brick wall and fenced boundaries providing a good degree of privacy. Between the property and garden is a small brick shed/outbuilding providing useful storage space.
Owner's opinions...
This has been a very happy home for the last nine years. We have found the area to be very peaceful and the neighbours to be friendly. We particularly love it’s quirky features and the views of the church.
Floor Plans
Property Location
Marketed by HomeXperts
Disclaimer Property descriptions and related information displayed on this page are marketing materials provided by HomeXperts. estateagents365.uk does not warrant or accept any responsibility for the accuracy or completeness of the property descriptions or related information provided here and they do not constitute property particulars. Please contact HomeXperts for full details and further information.