
Terraced house for sale in Northallerton DL6, 2 Bedroom

Quick Summary
- Property Type:
- Terraced house
- Status:
- For sale
- Price
- £ 229,950
- Beds:
- 2
- Baths:
- 1
- Recepts:
- 2
- County
- North Yorkshire
- Town
- Northallerton
- Outcode
- DL6
- Location
- South End, Osmotherley, Northallerton DL6
- Marketed By:
- HomeXperts
- Posted
- 2024-04-01
- DL6 Rating:
- More Info?
- Please contact HomeXperts on 01983 619071 or Request Details
Property Description
** charming 2 bed cottage ** village location** no chain ** Investment opportunity | Potential for holiday let | Lounge with separate dining area | First floor shower room | Garden area to rear | Situated in the sought after village of Osmotherley | Good access to A19
This delightful Grade II listed mid terraced cottage is situated in the centre of this picturesque village within the North York Moors National Park. The cottage is stone built and offers original features, including open beamed ceilings, stone fireplace, and stripped pine doors. It is in need of some upgrading and modernisation.
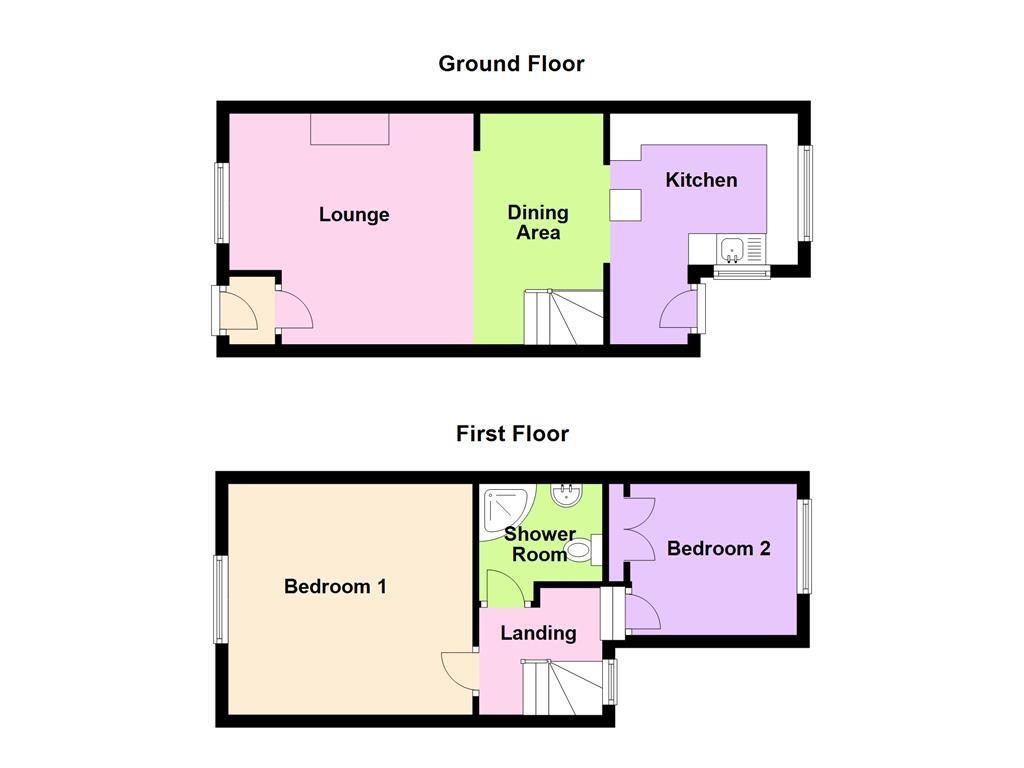
The cottage comprises of an entrance porch, lounge, dining area, and kitchen on the ground floor. Stairs from the dining area lead to the first floor landing with access to two bedrooms and a shower room.
To the rear of the house there is a small outbuilding and a footpath, which leads to a garden area a short distance from the property.
The property benefits from coal fired heating via a Rayburn and has a number of original features.
Entrance Porch
Hardwood entrance door with small glass pane opens into entrance porch. Tiled floor. Mat well. Fuse box. Electric meter. Multi panelled glass door opens into,
Lounge 3.92m (12'10) x 3.68m (12'1)
Stone built open fireplace. Radiator. Beamed ceiling. Wall lights. Laminate flooring. TV point. Under stairs cupboard. Multi-paned sliding window to front elevation. Opens into,
Dining Area 3.68m (12'1) x 2m (6'7)
Raised dining area with laminate flooring. Spotlights. Stairs leading to first floor accommodation. Steps up to,
Kitchen 3.1m (10'2) x 2.41m (7'11)
Fitted in a range of base and wall units with wooden work surfaces. Stainless steel sink with mixer tap. Coal fired cast iron Rayburn range. Laminate flooring. Beamed ceiling. Spotlights. Multi paned sliding windows to rear and side elevations. Half glazed door opens onto rear.
First Floor Landing
Stairs from dining area lead up to first floor landing. Wooden handrail and stripped pine banister with spindles. Wall light. Access to roof space. Window to rear elevation. Separate stripped pine doors leading to two bedrooms and a shower room.
Bedroom One 3.91m (12'10) x 3.58m (11'9)
Multi paned sliding window to front elevation. Fitted wardrobes with drawers. Radiator. Ceiling rose centre piece.
Bedroom Two 2.64m (8'8) x 2.4m (7'10)
Multi paned sliding window to rear elevation. Double doors open into built in airing cupboard. Picture rail.
Shower Room 1.92m (6'4) (max) x 1.91m (6'3) (max)
Corner shower cubicle with Mira electric shower. Pedestal wash hand basin. Low level WC. Fully tiled. Extractor fan.
Outside
There is a small outbuilding immediately to the rear of the property, which offers outside storage. A footpath with steps leads to a garden area approximately 20 yards from the property, which has an outbuilding, greenhouse, vegetable patch and grassed area, and provides open views.
Owner's opinions...
This is a lovely cottage in which to live offering plenty of character and good sized accommodation. The garden is a lovely, peaceful space to spend time in and we have very much enjoyed living in this beautiful village set in the North York Moors National Park.
Floor Plans
Property Location
Marketed by HomeXperts
Disclaimer Property descriptions and related information displayed on this page are marketing materials provided by HomeXperts. estateagents365.uk does not warrant or accept any responsibility for the accuracy or completeness of the property descriptions or related information provided here and they do not constitute property particulars. Please contact HomeXperts for full details and further information.