
Terraced house for sale in Luton LU2, 4 Bedroom
Quick Summary
- Property Type:
- Terraced house
- Status:
- For sale
- Price
- £ 425,000
- Beds:
- 4
- Baths:
- 2
- Recepts:
- 2
- County
- Bedfordshire
- Town
- Luton
- Outcode
- LU2
- Location
- Clarendon Road, Luton LU2
- Marketed By:
- EweMove Sales & Lettings - Luton East
- Posted
- 2024-05-07
- LU2 Rating:
- More Info?
- Please contact EweMove Sales & Lettings - Luton East on 01582 936644 or Request Details
Property Description
We're all quite mad here, you'll fit right in! - T. Mad Hatter. This character home is a genuine piece of Luton's history and is quite simply A must see home. Book your viewing by calling the EweMove team any time night or day... How else could we believe in 6 impossible things before breakfast?
With over 2,400 square foot of space, this former millinery cottage factory (built in 1904) is a stunning character home that offers genuine value for money. In fact, at approximately £200 per square foot, it's significantly cheaper than your average home in LU2. And what's more, it is a wonderfully renovated and fashionable home that will be the envy of friends, family and colleagues.
Some will see it as a wonderful family home full of charm and character with the parks offering wonderful outdoor space a stone's throw away; some will see further development or investment opportunities; and some will, of course, see the ultimate party home waiting to host soirées and be lovingly shown off...
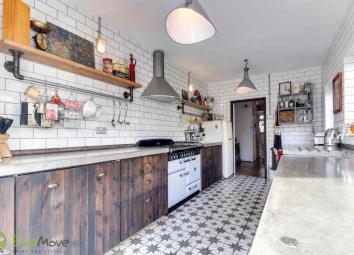
The home stands proudly at the heart of Luton's eclectic creative quarter, with an exterior that stylishly hints at its industrial past. However, stepping across the threshold, you'll instantly fall in love with a home that has been lovingly renovated to an exceptional standard, whilst remaining sensitive to its roots. This home is the epitome of industrial chic and no more so than in the stunning 22ft Kitchen Diner, where we encourage you to come and run your hands across the work surfaces and feel the love and warmth that has been invested in its evolution...
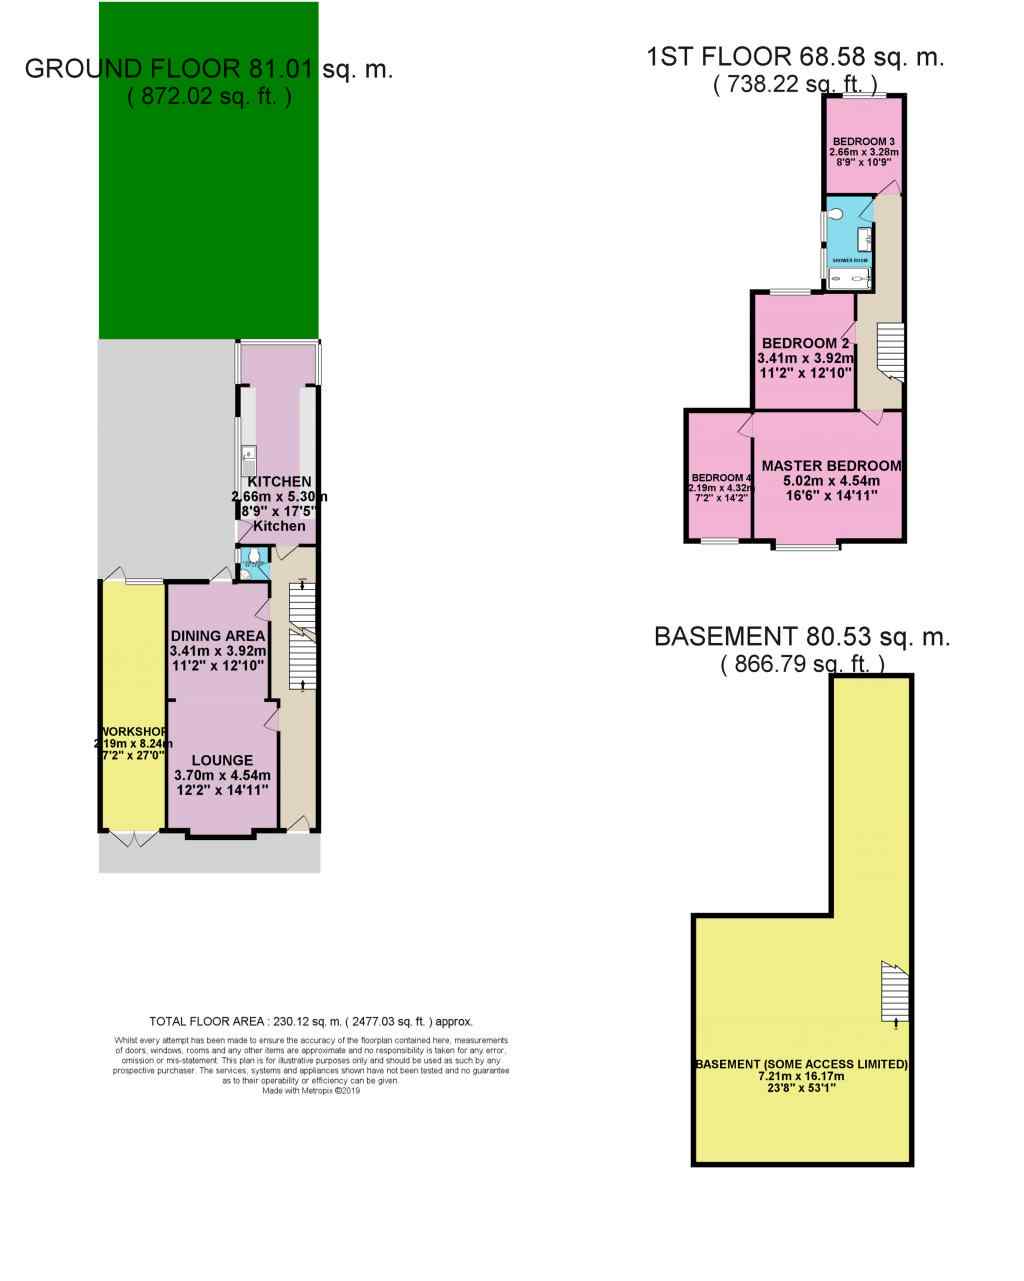
Throughout the home, the industrial theme is no more obvious than in the pure scale of the property (you'll be forgiven for missing this from the front). From the open-plan Lounge Diner to the four oversized bedrooms, the Kitchen, Shower Room and of course the basement; this home's unique feature is undoubtedly its incredible volume!
The workshop was originally a passageway that was used for horses and carts and now is a wonderful addition to the home and could potentially be converted to allow secure off street parking/garage (subject to appropriate approvals) and already has dropped curbs. To the rear, the private terrace is yet another superb place to host guests in the summer or perhaps simply for sitting back to enjoy the sunshine, overlooking the well-designed garden with a little tipple of your own...
Commuters will love the location and fashionable living style and with a walk to the Railway Station in just 10 minutes, whilst the journey to the city can be achieved in 23 minutes! Top tip from an ex-commuter, don't be in such a rush take the slow train (about 10 minutes extra) and get a seat the whole way...Life is just better that way!
The basement is a cavernous space and whilst some areas have limited access it represents a huge opportunity. Similar spaces have been converted into Swimming-pools, Gyms, Office, Man-Caves & She-Dens...Or leave it as storage your choice!
This home includes:
- Lounge Diner
8.46m x 3.7m (31.3 sqm) - 27' 9" x 12' 1" (336 sqft)
Open-plan and exuding character; from the fireplaces to the exposed brickwork and large bay window, it's light and stylish. - Kitchen
5.3m x 2.66m (14 sqm) - 17' 4" x 8' 8" (151 sqft)
What to say that hasn't been said already...The kitchen is a real showpiece for the discerning host finished nicely with the conservatory an intimate dining area for romantic evenings, keeping a watchful eye on the kids or just a haven for sun worshippers. - Master Bedroom
5.01m x 4.54m (22.7 sqm) - 16' 5" x 14' 10" (245 sqft)
One might say opulent! It's a room of grand designs with more stunning character features and of course the bay window. - Bedroom (Double)
3.92m x 3.41m (13.3 sqm) - 12' 10" x 11' 2" (143 sqft)
For all the bold features this home offers the second and third bedrooms are beautiful rooms, spacious and light. - Bedroom (Double)
3.28m x 2.66m (8.7 sqm) - 10' 9" x 8' 8" (93 sqft)
With a wonderful view of the garden the third bedroom is located at the end of the landing, I lovely retreat for guests or for nosier family members... - Bedroom (Double)
4.32m x 2.19m (9.4 sqm) - 14' 2" x 7' 2" (101 sqft)
If your not in need of the fourth bedroom then you may leave this as probably the most luxurious bathroom in Luton. Afterall it's easy to imagine sinking into a deep steaming bath and allowing the muscles to relax with a glass of full-bodied red...Go on take the bottle with you...
Of course, it may also make a stunning nursery, fourth bedroom or office! - Workshop
8.24m x 2.19m (18 sqm) - 27' x 7' 2" (194 sqft)
A unique space that has been used for several purposes during its existence is currently a useful workshop. - Terrace
Private, sheltered from the neighbours and a great spot for alfresco dining or relaxing in the sun. - Garden
Well designed and extensive and benefits from the sun for most of the day. - Basement
Not yet fully utilised the basement is an untapped opportunity. Some of the access is limited but the space expands to the same footprint at the main building, could it be a gym, swimming pool, man cave or she den? At the very least it is a truly rare storage facility.
Please note, all dimensions are approximate / maximums and should not be relied upon for the purposes of floor coverings.
Additional Information:
Band B
Band C (69-80)
blood, sweat, and tea, sister! That's what it takes to achieve all great and terrible things! But enough Louise Carroll why not come and take a look at this wonderful home for yourself, viewings are open for all...Just call EweMove any time 24-hours a day to arrange your appointment or visit us online!
Marketed by EweMove Sales & Lettings (Luton East) - Property Reference 21846
Floor Plans
Property Location
Marketed by EweMove Sales & Lettings - Luton East
Disclaimer Property descriptions and related information displayed on this page are marketing materials provided by EweMove Sales & Lettings - Luton East. estateagents365.uk does not warrant or accept any responsibility for the accuracy or completeness of the property descriptions or related information provided here and they do not constitute property particulars. Please contact EweMove Sales & Lettings - Luton East for full details and further information.