
Terraced house for sale in London N22, 3 Bedroom

Quick Summary
- Property Type:
- Terraced house
- Status:
- For sale
- Price
- £ 1,095,000
- Beds:
- 3
- County
- London
- Town
- London
- Outcode
- N22
- Location
- Victoria Road, Alexandra Park, London N22
- Marketed By:
- Tatlers
- Posted
- 2024-04-19
- N22 Rating:
- More Info?
- Please contact Tatlers on 020 3542 2136 or Request Details
Property Description
Retaining a wealth of charm and character is this beautifully presented three bedroom mid terraced Edwardian family home providing bright and well-proportioned accommodation over two floors. This fine property boasts a through reception room and at the rear is a fantastic 21’4 x 13’ kitchen/diner leading out to a delightful 45’ garden with summer house with verandah. Situated within favourable distance of Alexandra Park secondary schools. Within a short walk from Alexandra Park, Palace and its main line station with connections to the City (Moorgate and Old Street).
Entrance Hallway
Stripped and polished floorboards, dado rail, coving, under stairs storage cupboard.
Guest Cloakroom
Low level wc, wash hand basin, mixer tap, storage unit beneath, tiled splash backs.
Front Reception Room
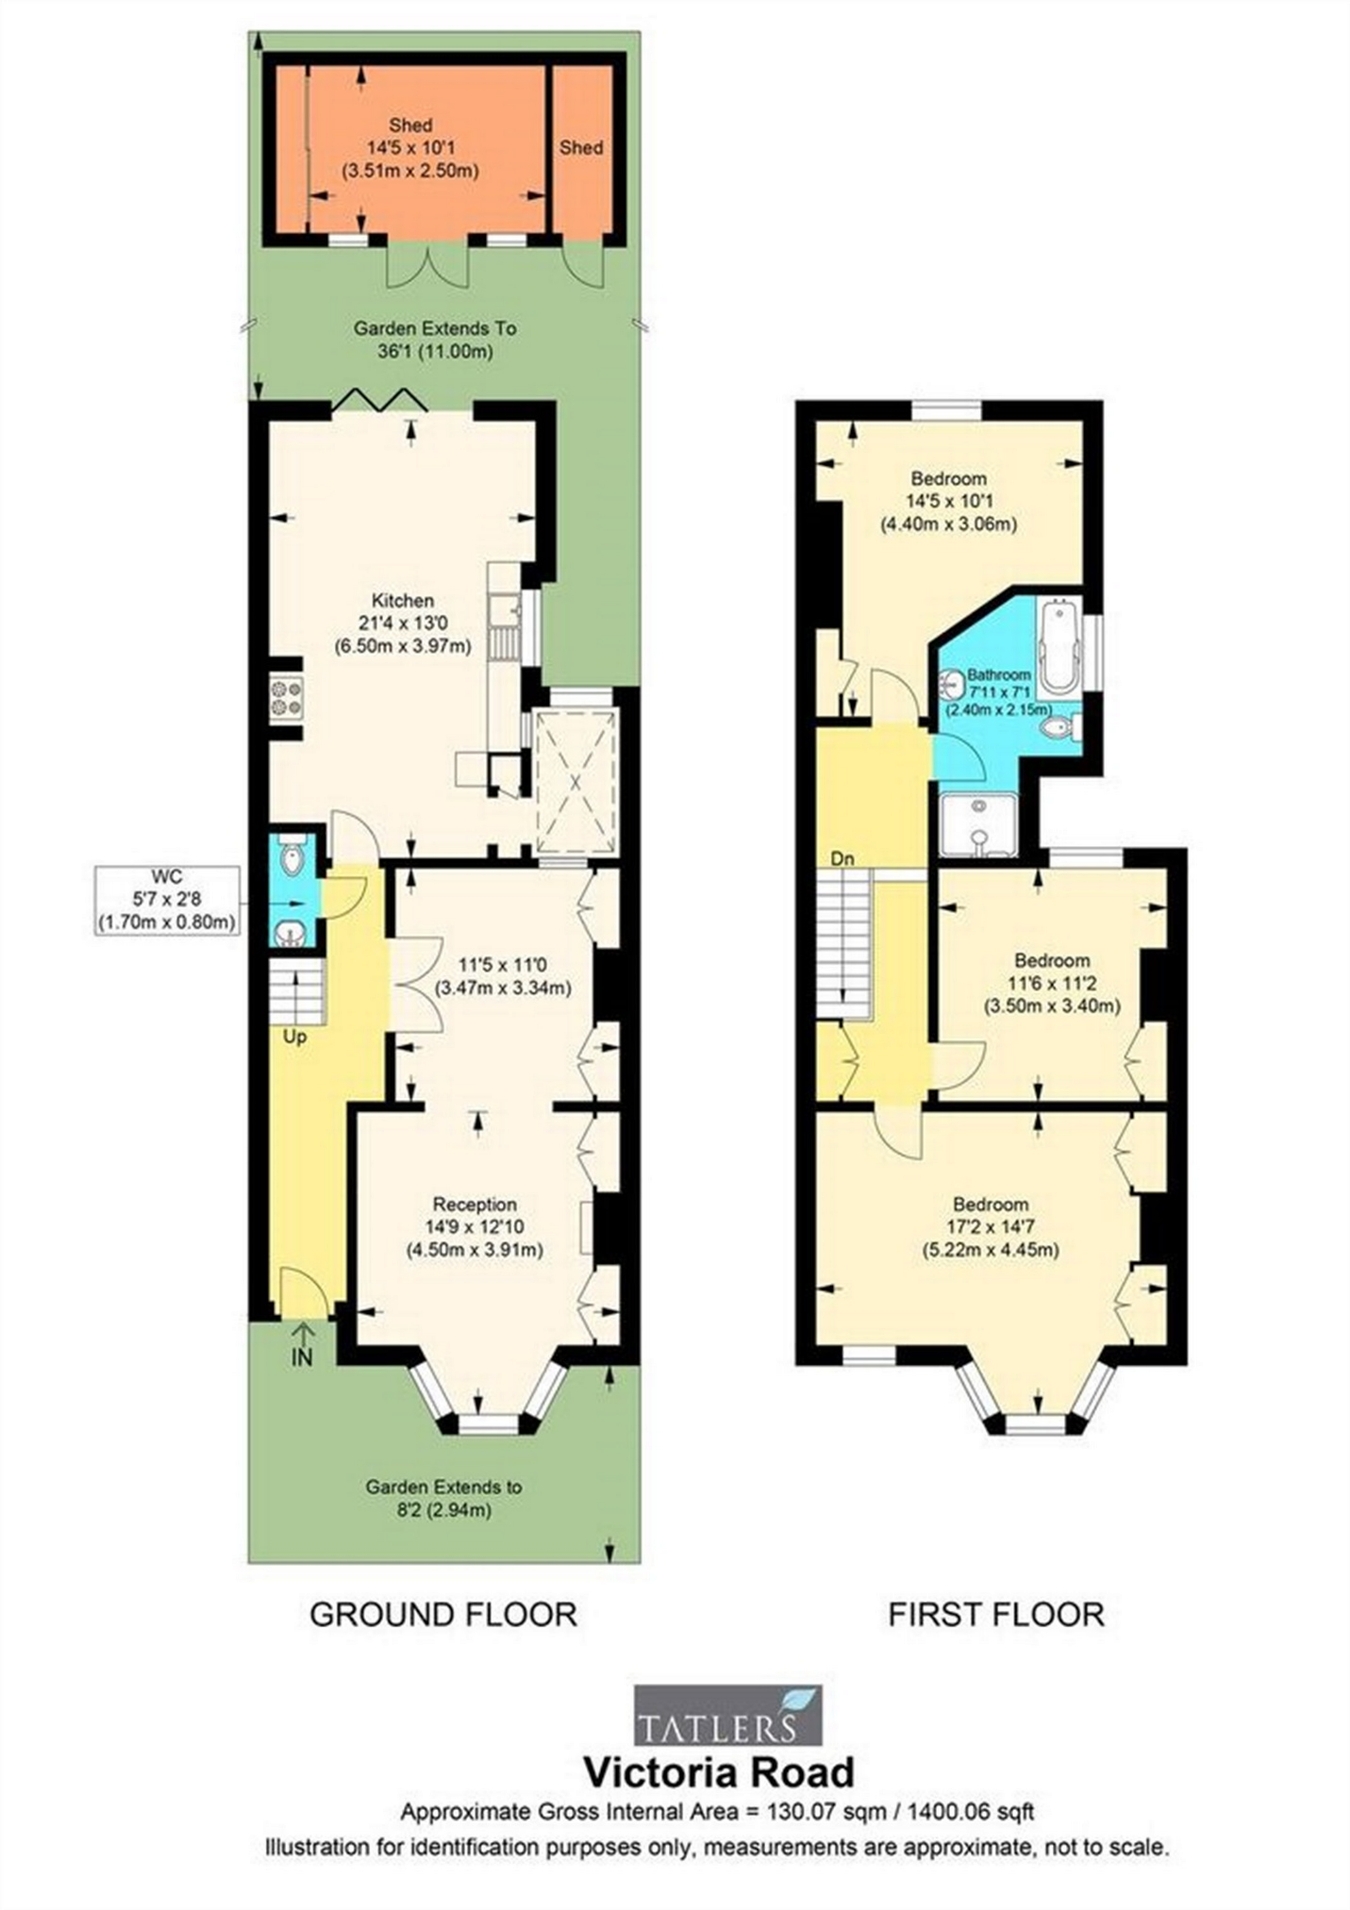
14’9 x 12’10 (4.50m x 3.91m). Original period fireplace, tiled inserts, tiled hearth, coving, built in cabinets and shelving in alcoves, stripped and polished floorboards, opening through to:
Rear Reception Room
11’5 x 11’ (3.47m x 3.34m). Exposed brick fireplace, tiled hearth, built in cabinets and shelves in alcoves, coving, stripped and polished floorboards.
Kitchen/Diner
21’4 x 13’ (6.50m x 3.97m). Fitted range of wall and base units, stainless steel work tops incorporating one and a half bowl sink unit, mixer tap, stainless steel splash backs, exposed brick fire alcove housing Belling range cooker with seven gas burners, plumbing for dishwasher, stripped and polished floorboards, under floor heating, floor to ceiling bi-folding double glazed timber doors to garden, doorway through to:
Utility Area
Fitted shelves, fitted drawer and base units with stainless steel tops, plumbing for washing machine, wall mounted gas central heating boiler, under floor heating.
First Floor Landing
Stripped and polished floorboards, built in original cupboard, access to large loft space with potential to convert (subject to relevant consents), dado rail.
Bedroom 1
17’2 x 14’7 (5.22m x 4.45m). Stripped and polished floorboards, built in wardrobes.
Bedroom 2
14’5 x 10’1 (4.40m x 3.06m). Original cast iron period fireplace, built in cupboard, stripped and polished floorboards.
Bedroom 3
11’6 x 11’2 (3.50m x 3.40m). Built in original cupboard.
Bathroom
Back to wall claw feet bath, wall mounted mixer tap/shower attachment, partly marble tiled walls, low level wc, heated towel rail/radiator, timber unit with surface mounted wash hand basin, hot and cold mixer taps, separate walk in shower enclosure with hand painted tiled walls to glazed shower screen and door, wall mounted taps/shower attachment, additional fixed overhead shower, marble tiled flooring.
Garden
Paved patio extending to side return, outside cold water tap, main garden is mostly laid to lawn with paving stones leading to rear, summer house with electricity, verandah and shed at side.
Floor Plans
Property Location
Marketed by Tatlers
Disclaimer Property descriptions and related information displayed on this page are marketing materials provided by Tatlers. estateagents365.uk does not warrant or accept any responsibility for the accuracy or completeness of the property descriptions or related information provided here and they do not constitute property particulars. Please contact Tatlers for full details and further information.