
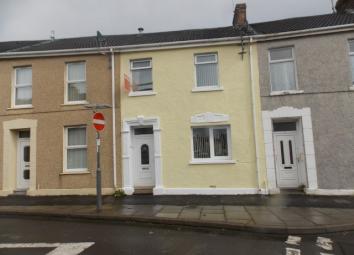
Terraced house for sale in Llanelli SA15, 3 Bedroom
Quick Summary
- Property Type:
- Terraced house
- Status:
- For sale
- Price
- £ 96,500
- Beds:
- 3
- Baths:
- 1
- Recepts:
- 1
- County
- Carmarthenshire
- Town
- Llanelli
- Outcode
- SA15
- Location
- Bryn Road, Llanelli SA15
- Marketed By:
- Thornes Estate Agents
- Posted
- 2019-05-06
- SA15 Rating:
- More Info?
- Please contact Thornes Estate Agents on 01554 550018 or Request Details
Property Description
A mid terraced property, situated within walking distance of Llanelli town centre, Sandy Water Park, the Millenium Coastal Park, Local train Station and all amenities. The property abuts the pavement at the front and has rear lane access to a paved area with lawn and Garage.
Accomodation
ground floor
Porch – UPVC Double glazed door. Laminated floor. Wooden door leading to:-
entrance hall – Radiator. Stairs to first floor. Laminated floor. Storage cupboard.
Lounge/diner – 6.63m(21’9”) x 3.94m(12’11”). 2 Radiators. UPVC Double glazed window. Laminated floor. Electric fire with tiled insets and wood surround.
Conservatory – 4.35m(14’4) x 1.44m(4’9”). 3 UPVC Double glazed windows. UPVC French door leading to rear garden.. Tiled floor. UPVC Double glazed French doors leading to kitchen.
Kitchen – 5.00m(16’5”) x 3.14m(10’4”). Radiator. UPVC Double glazed French doors leading to conservatory. Tiled floor. Partially tiled walls. Wall mounted gas combination boiler. Range of base units and wall cupboards incorporating ceramic sink unit and drainer. Freestanding gas cooker with gas hob and extractor fan above. Dishwasher.
Utility room – 1.71m(5’7”) x 3.14m(10’4”). Radiator. UPVC Double glazed window. UPVC Double glazed door. Vinyl floor. Base units with plumbed tumble dryer. Freezer and storage cupboard.
Bathroom – 2.80m(9’3”) x 2.19m(7’2”). Radiator. 2 UPVC Double glazed windows. Bath(shower above). Wash hand basin and W.C. Partially tiled walls. Tiled floor.
First floor
Landing UPVC Double glazed window.
Front bedroom – 2.89m(9’6”) x 3.58m(11’9”). Radiator. UPVC Double glazed window.
Back bedroom – 3.00m(9’10”) x 3.16m(10’5”). Radiator. UPVC Double glazed window.
Front bedroom – 2.51m(8’3”) x 2.08m(6.10”). Radiator. UPVC Double glazed window.
Outbuildings – Garage.
Rear lane access.
Rear paved area with lawn.
Tenure – Freehold
council tax band – B
EPC – D
Property Location
Marketed by Thornes Estate Agents
Disclaimer Property descriptions and related information displayed on this page are marketing materials provided by Thornes Estate Agents. estateagents365.uk does not warrant or accept any responsibility for the accuracy or completeness of the property descriptions or related information provided here and they do not constitute property particulars. Please contact Thornes Estate Agents for full details and further information.