
Terraced house for sale in Liverpool L14, 3 Bedroom
Quick Summary
- Property Type:
- Terraced house
- Status:
- For sale
- Price
- £ 80,000
- Beds:
- 3
- Baths:
- 1
- Recepts:
- 1
- County
- Merseyside
- Town
- Liverpool
- Outcode
- L14
- Location
- Saxby Road, Liverpool L14
- Marketed By:
- Andrew Louis
- Posted
- 2024-05-09
- L14 Rating:
- More Info?
- Please contact Andrew Louis on 0151 382 4053 or Request Details
Property Description
** offered with no chain **
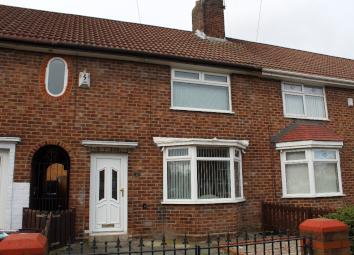
This three bedroom mid terraced family home provides excellent living throughout, perfect for families or growing families.
Entering the property reveals accommodation which briefly comprises entrance hallway, a lovely lounge which has a front facing aspect opening to a dining kitchen which comprises, a range of fitted wall and base units with contrasting work surfaces. Ante space and ground floor shower/wet room.
To the first floor are three good sized bedrooms. The master bedroom sits to the front of the property and is lovely bright and airy room benefitting from a walk in storage room with glazed to front aspect. The second bedroom has a rear facing aspect. The third bedroom is also to the rear aspect.
Outside to rear there is an enclosed garden mainly laid to lawn with borders and a patio area, timber panelled fencing and gated access. To the front of the property is a paved driveway providing off road parking with gated access.
The property is ideally located in a residential area close to local amenities and excellent transport links.
Viewing is essential to appreciate all this family home has to offer.
Entrance hallway
Stairs to first floor, central heating radiator and door to lounge.
Lounge
(13'2 x 13'11)
Double glazed bay window to front elevation, feature gas fire in surround, central heating radiator, under stairs storage and door leading to kitchen.
Kitchen diner
(15' x 11')
Wall and base units with contrasting work surfaces, stainless steel sink and drainer, part tiled walls, fully tiled floor, double glazed windows to front and side elevation and door to ante space. Ample dining space
ante space
Tiled flooring, storage cupboard and door to rear garden.
Shower wet room
Pedestal wash basin, low level wc, tiled flooring, central heating radiator and window to rear elevation.
First floor landing
Doors to bedrooms and bathroom, access to roof space.
Bedroom one
(16'4 x 9'2)
Double glazed window to front elevation, central heating radiator and door to storage room.
Storage room
Double glazed window to front elevation and shelving.
Bedroom two
(11'9 x 8'10)
Double glazed window to rear elevation and central heating radiator.
Bedroom three
(8'9 x 7'1)
Double glazed window to rear elevation and central heating radiator.
Outside
To the rear had a paved patio area and is mainly laid to lawn with gated access and timber panelled fencing. The front is fully paved for ease of maintenance with gated driveway.
Property Location
Marketed by Andrew Louis
Disclaimer Property descriptions and related information displayed on this page are marketing materials provided by Andrew Louis. estateagents365.uk does not warrant or accept any responsibility for the accuracy or completeness of the property descriptions or related information provided here and they do not constitute property particulars. Please contact Andrew Louis for full details and further information.