
Terraced house for sale in Leicester LE3, 2 Bedroom

Quick Summary
- Property Type:
- Terraced house
- Status:
- For sale
- Price
- £ 159,950
- Beds:
- 2
- County
- Leicestershire
- Town
- Leicester
- Outcode
- LE3
- Location
- Paton Street, Leicester LE3
- Marketed By:
- Berkley Estate & Letting Agents
- Posted
- 2018-10-31
- LE3 Rating:
- More Info?
- Please contact Berkley Estate & Letting Agents on 0116 448 9090 or Request Details
Property Description
Very well presented and much improved two bedroom palisaded terrace house located in the west end of leicester being advertised with no upwards sales chain.
This Victorian terrace, which has been presented to a high standard and includes high-spec custom made fixtures & fittings as well as original features, has accommodation comprising in brief of; front and rear reception rooms both with a feature brick fireplaces, high-spec fitted kitchen, two bedrooms and chic four piece bathroom. To the exterior there is a wall enclosed rear garden with an abundance of shrubs and plants and storm doors to a basement workshop.
The property also has and option of purchasing with vacant possession or with tenant in situ paying £675pcm.
Front reception room
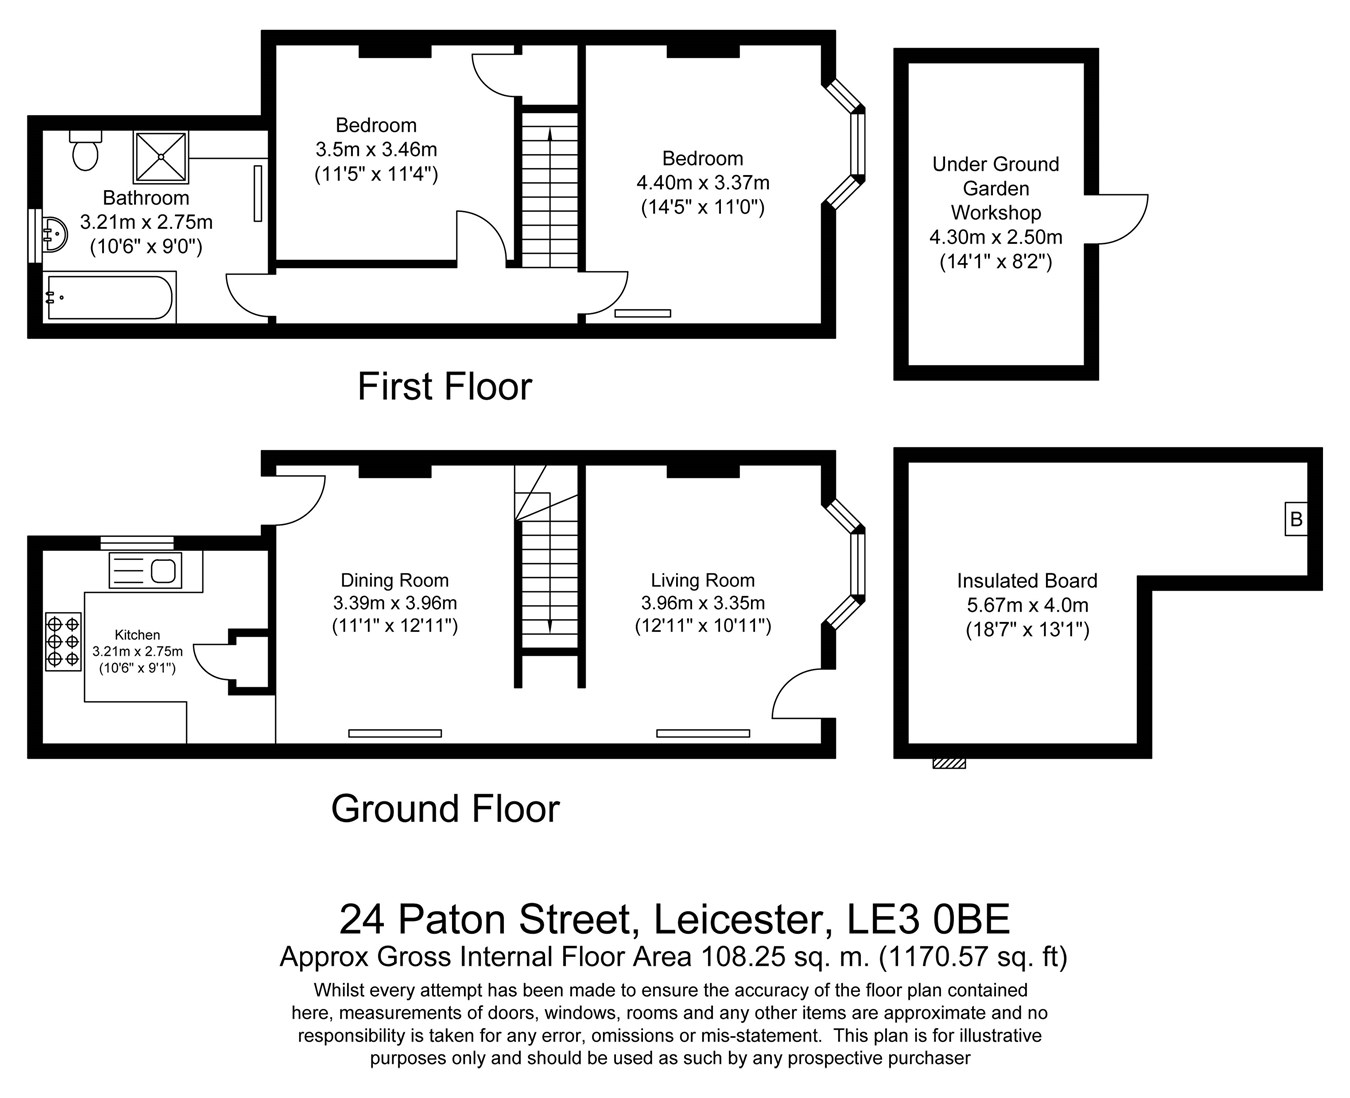
10' 11" x 12' 11" (3.33m x 3.94m) Hard wood flooring, window seat, fireplace, column radiator and uPVC double glazed sash style window to front aspect.
Rear reception room
11' 1" x 12' 11" (3.38m x 3.94m) Hard wood flooring, under-stair cupboard, feature fireplace with custom made mantle piece, column radiator and uPVC double glazed doors to rear aspect.
Kitchen
9' 1" x 10' 6" (2.77m x 3.20m) Range of matching wall and base units with worktops over and tiled splash-backs, sink and drainer with swan neck mixer tap and waste disposal unit, four ring hob, wall integrated oven and grill, space and plumbing for washing machine and fridge/freezer, underfloor heating and uPVC double glazed sash style window to side aspect.
Bedroom one
11' 0" x 14' 4" (3.35m x 4.37m) Original floorboards, wrought iron fireplace and surround, window seat, culumn radiator and uPVC double glazed sash style window to front aspect.
Bedroom two
11' 4" x 11' 5" (3.45m x 3.48m) Original floor boards, column radiator, built in wardrobe, wrought iron fireplace with surround and uPVC double glazed sash style window to rear aspect.
Bathroom
9' 0" x 10' 6" (2.74m x 3.20m) Replica Victorian high flush toilet with slate tile floor surround, wall hung sink with wall mounted taps, roll top bath, shower cubicle with rainfall shower-head, vanity area with storage under and over, hard wood floor, column radiator and opaque uPVC double glazed window to rear aspect.
Outside
Wall enclosed rear yard with elevated custom built seating area and storm doors leading to a basement workshop.
Basement wopkshop
8' 2" x 14' 1" (2.49m x 4.29m)
Floor Plans
Property Location
Marketed by Berkley Estate & Letting Agents
Disclaimer Property descriptions and related information displayed on this page are marketing materials provided by Berkley Estate & Letting Agents. estateagents365.uk does not warrant or accept any responsibility for the accuracy or completeness of the property descriptions or related information provided here and they do not constitute property particulars. Please contact Berkley Estate & Letting Agents for full details and further information.