
Terraced house for sale in Leamington Spa CV32, 3 Bedroom

Quick Summary
- Property Type:
- Terraced house
- Status:
- For sale
- Price
- £ 525,000
- Beds:
- 3
- Baths:
- 1
- Recepts:
- 2
- County
- Warwickshire
- Town
- Leamington Spa
- Outcode
- CV32
- Location
- Grove Street, Leamington Spa, Warwickshire, England CV32
- Marketed By:
- RA Bennett & Partners - Leamington Spa Sales
- Posted
- 2018-12-17
- CV32 Rating:
- More Info?
- Please contact RA Bennett & Partners - Leamington Spa Sales on 01926 267728 or Request Details
Property Description
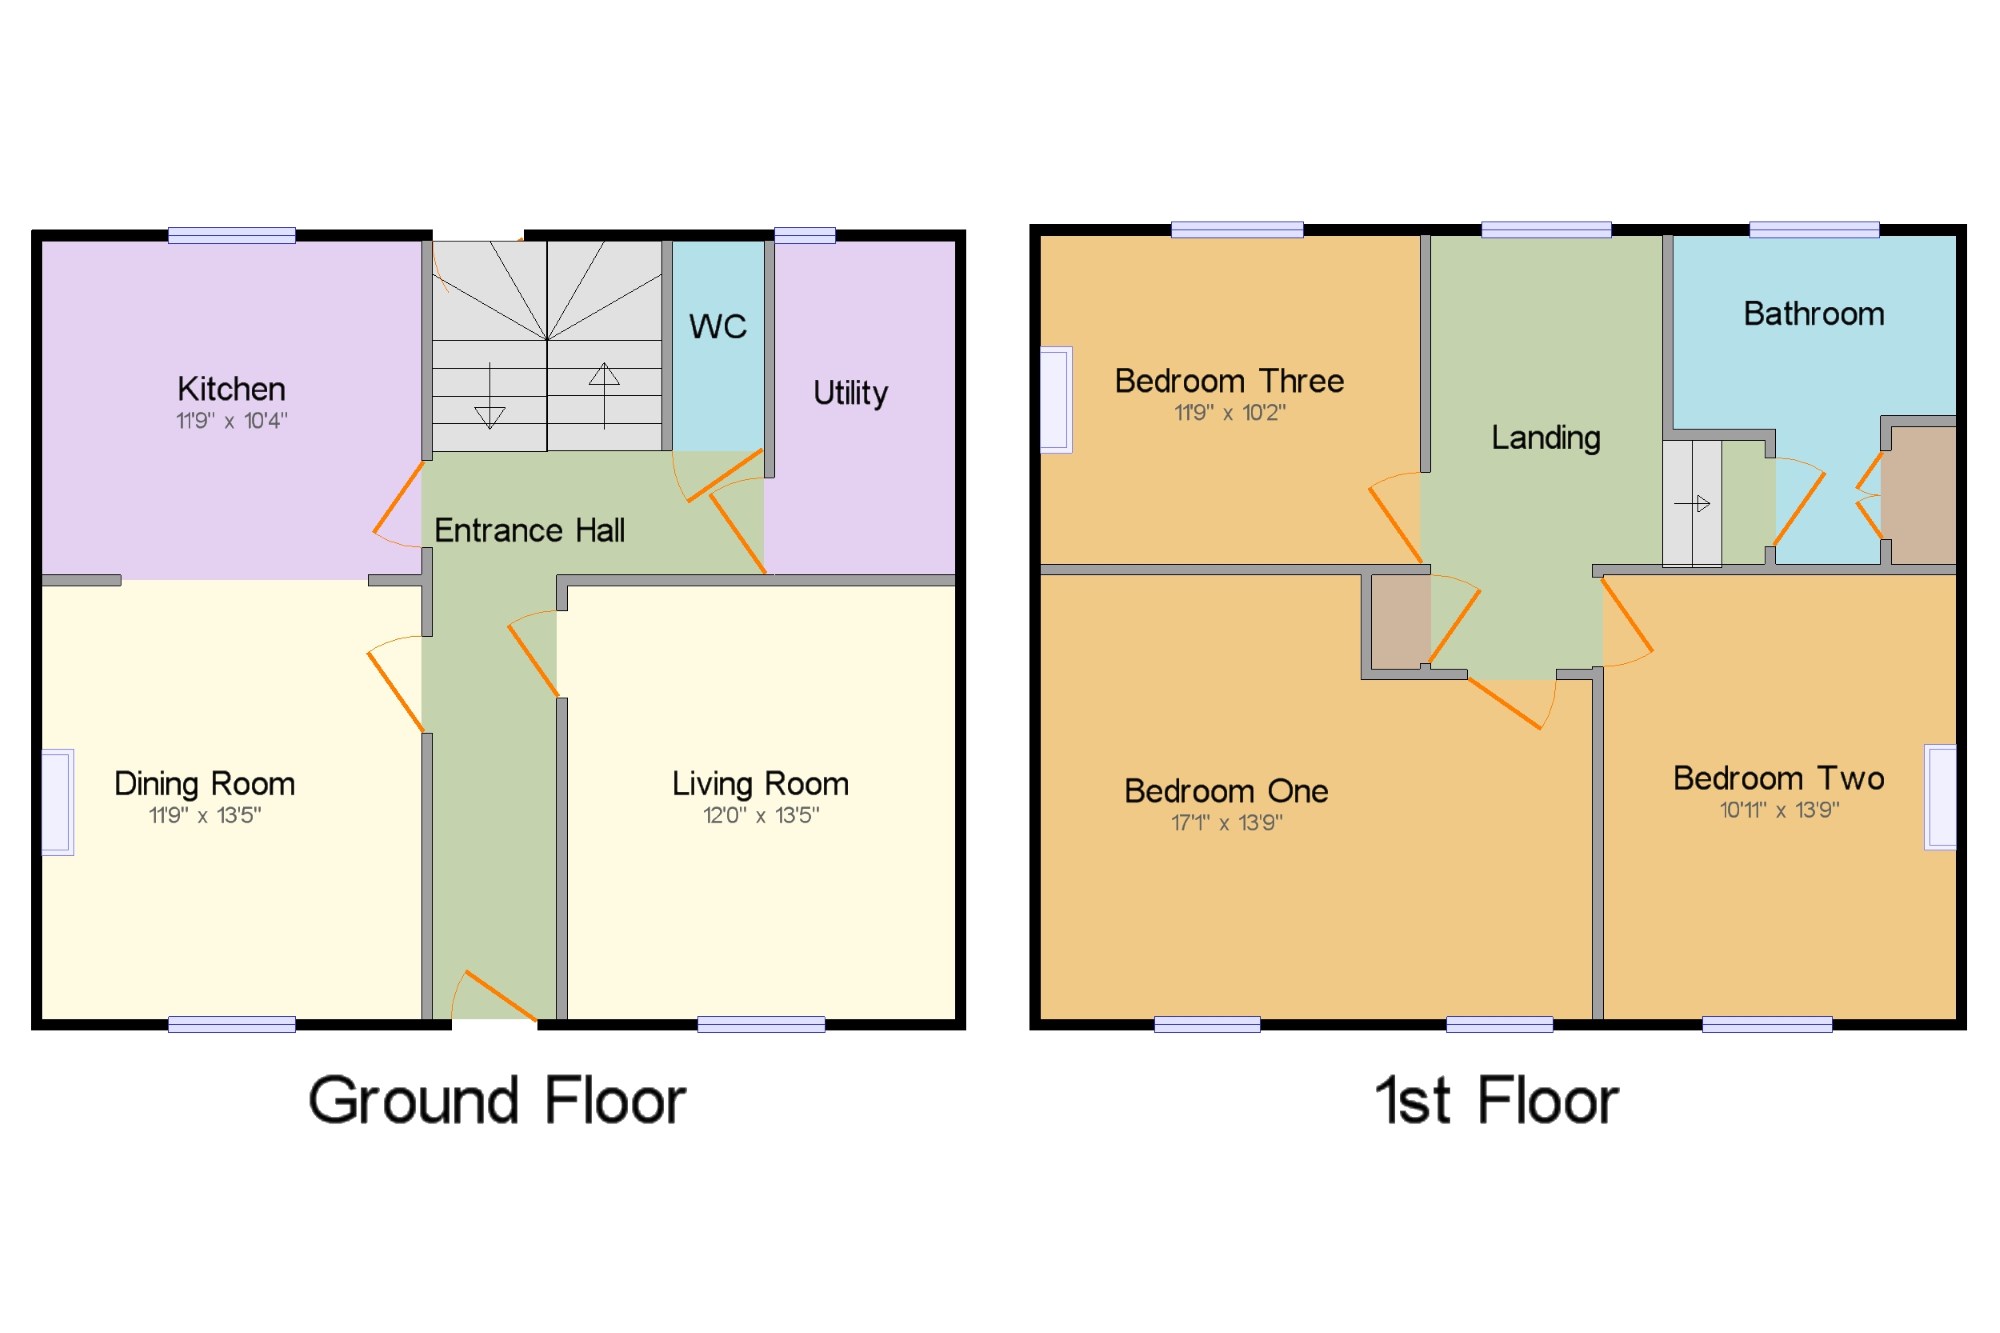
'open day Saturday 17th November 2018, please call to arrange an appointment' A fantastic opportunity to acquire a three double bedroom, double fronted Grade II Listed property, located in Leamington town centre, offered for sale with no forward chain. The accommodation comprises an entrance hallway, open plan kitchen dining room, living room, utility and downstairs cloakroom. Upstairs are three double bedrooms and family bathroom. To the lower ground floor there is a cellar used for storage only. Outside offers a decked area to the rear.
Entrance Hallway x . With doors leading to the living room, kitchen dining room, utility and downstairs wc. Door leading to the rear, radiator and having stairs rising to the first floor.
Kitchen11'9" x 10'4" (3.58m x 3.15m). Fitted with a range of eye and base level units, offering worktop space, incorporating a one a half bowl sink with mixer tap and drainer. Integral gas hob with overhead extractor, double oven and dishwasher. Part tiled walls, window to rear and opening into the dining room.
Dining Room11'9" x 13'5" (3.58m x 4.1m). With window to front and radiator.
Living Room12' x 13'5" (3.66m x 4.1m). With window to front and radiator.
Utility x . Space and plumbing for washing machine and dryer. Built in cupboard space.
Downstairs Cloakroom x . Fitted with a low level wc and wall mounted wash hand basin. Heated towel rail, tiled flooring and part tiled walls.
First Floor x .
Landing x . Doors leading to all three bedrooms, bathroom and storage cupboard.
Bedroom One17'1" x 13'9" (5.2m x 4.2m). Two windows to front, radiator and a built in wardrobe.
Bedroom Two10'11" x 13'9" (3.33m x 4.2m). Window to front and radiator.
Bedroom Three11'9" x 10'2" (3.58m x 3.1m). Window to rear and radiator and built in wardrobe.
Bathroom x . Fitted with a three piece bathroom suite, comprising a panelled bath with shower over, low level wc and pedestal hand basin. Radiator, part tiled walls and window to rear.
Cellar x . Used for storage only.
Rear x . An enclosed decked area to the rear.
Floor Plans
Property Location
Marketed by RA Bennett & Partners - Leamington Spa Sales
Disclaimer Property descriptions and related information displayed on this page are marketing materials provided by RA Bennett & Partners - Leamington Spa Sales. estateagents365.uk does not warrant or accept any responsibility for the accuracy or completeness of the property descriptions or related information provided here and they do not constitute property particulars. Please contact RA Bennett & Partners - Leamington Spa Sales for full details and further information.