
Terraced house for sale in Highbridge TA9, 3 Bedroom

Quick Summary
- Property Type:
- Terraced house
- Status:
- For sale
- Price
- £ 145,000
- Beds:
- 3
- Baths:
- 1
- Recepts:
- 2
- County
- Somerset
- Town
- Highbridge
- Outcode
- TA9
- Location
- Newtown Road, Highbridge TA9
- Marketed By:
- A & F Estate Agents
- Posted
- 2024-04-01
- TA9 Rating:
- More Info?
- Please contact A & F Estate Agents on 01278 285904 or Request Details
Property Description
A 3 bed mid terraced home in need of some tlc and modernisation is being offered to the market with no onward chain
Situation
Set in the heart of the historical market town of Highbridge this 3 bed terraced home is being offered to the market with no onward chain.
Highbridge offers a range of local shops, supermarkets, takeaways and public houses, it is also home to a mainline railway station.. Nearby is the seaside town of Burnham-on-sea where there a host of local shops, takeaways, churches, schools, library, cinema, hotels, restaurants, public houses, doctor's surgery and a wide range of sporting recreational clubs and facilities.
Access to the M5 at Edithmead via junction 22.
The Property
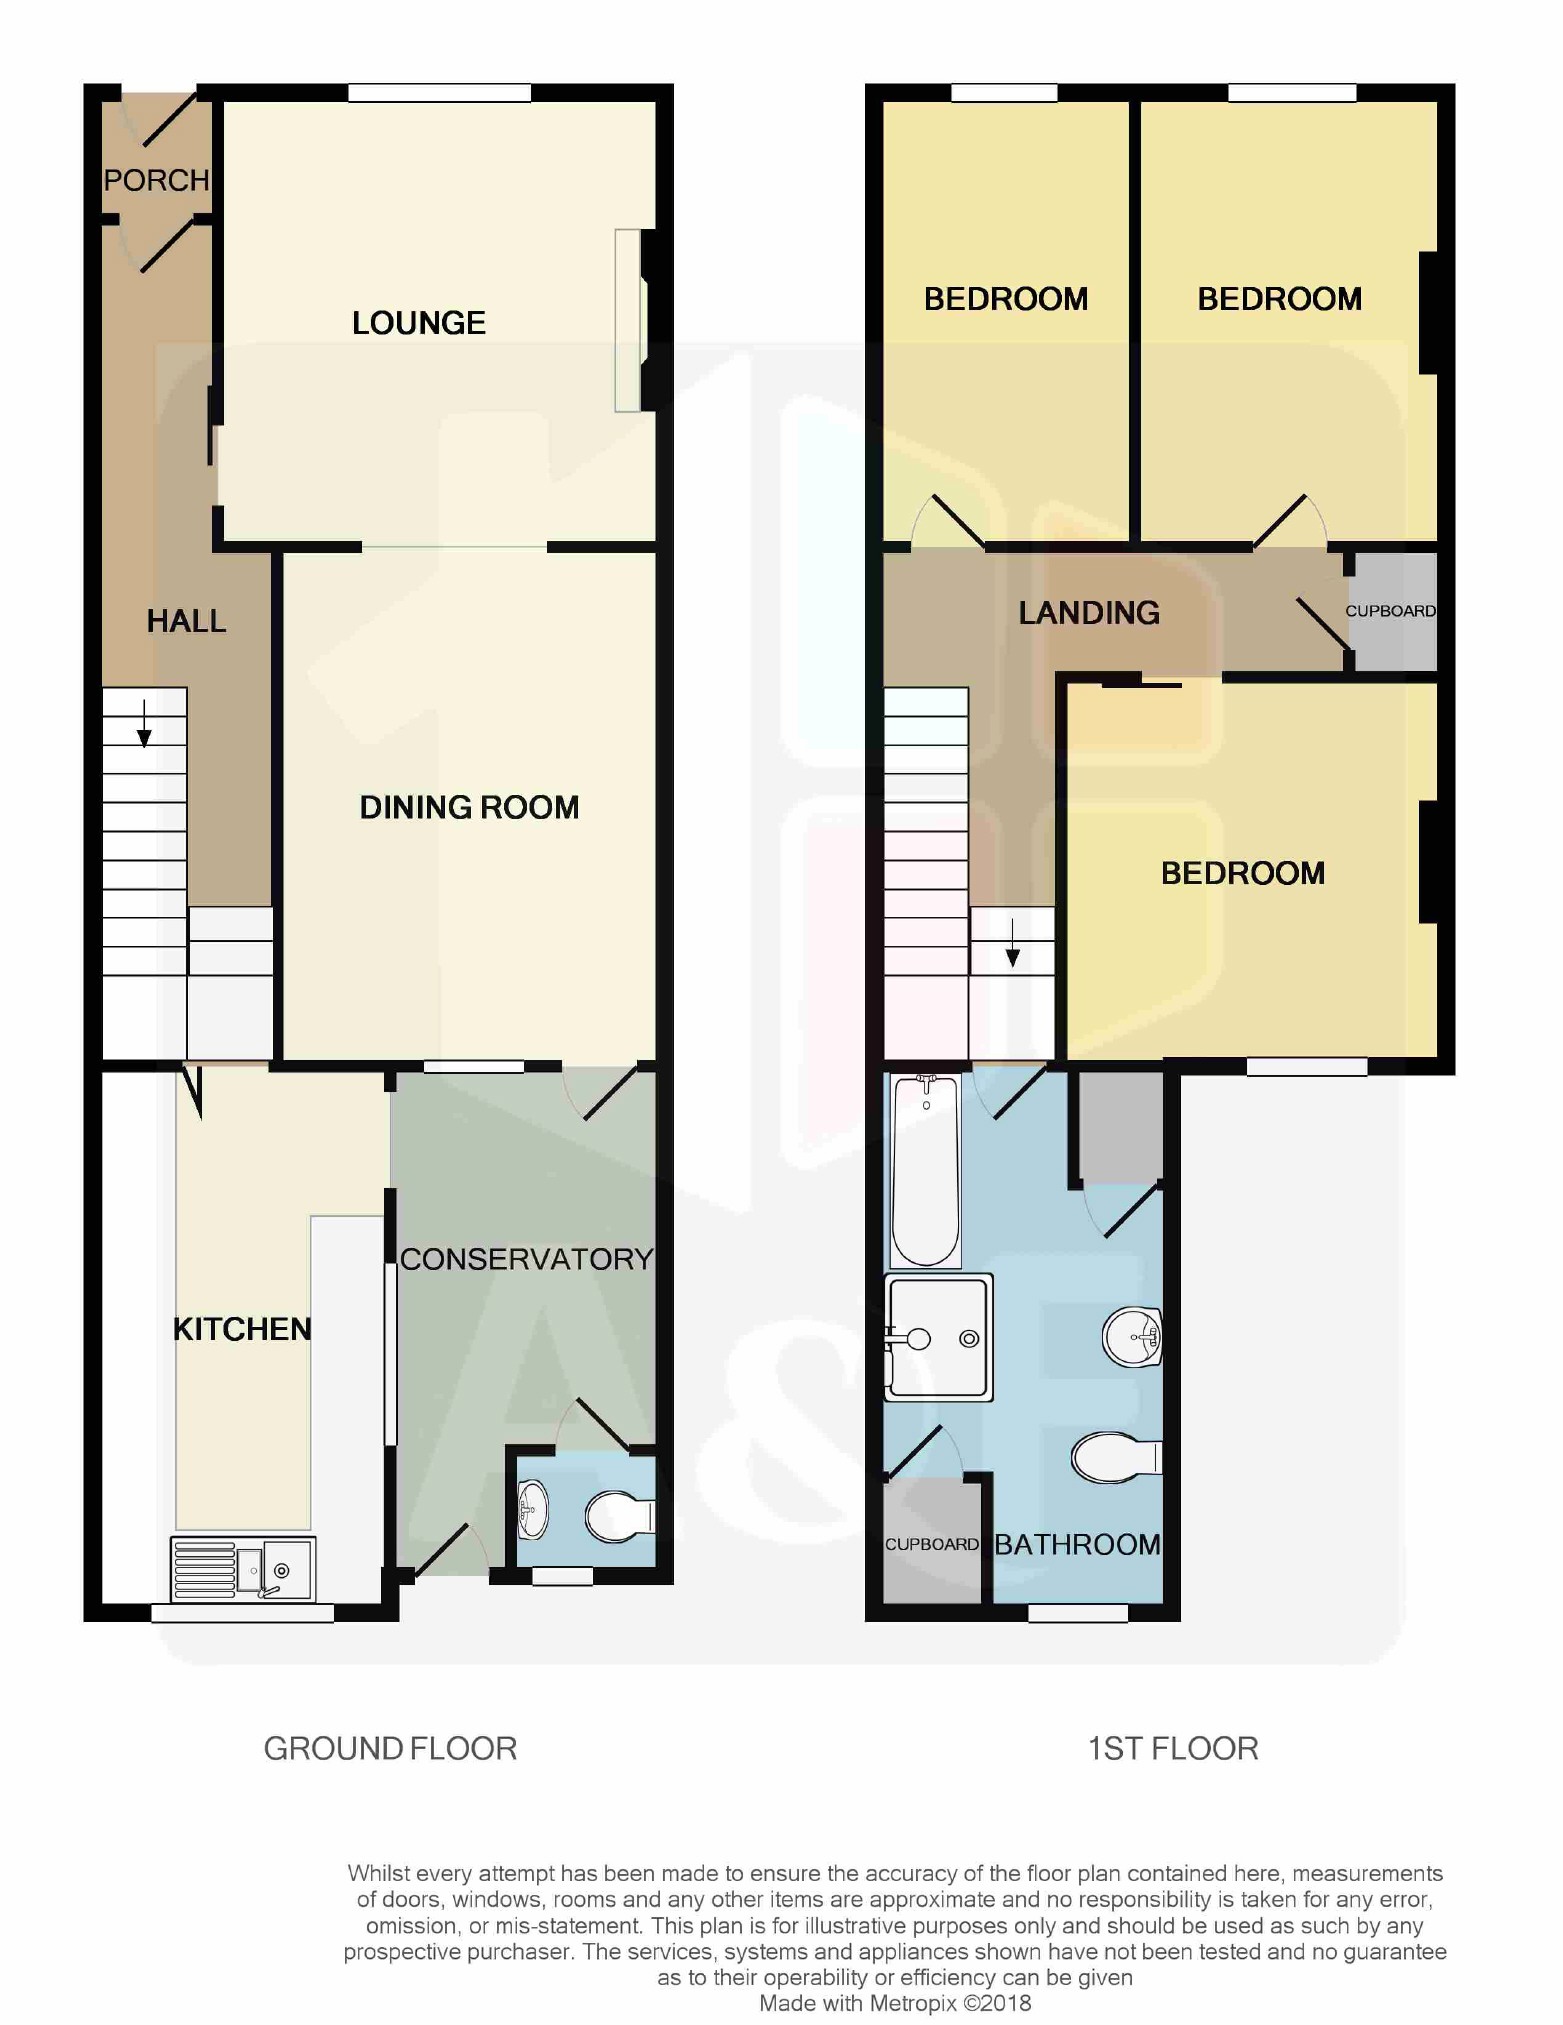
The property comprises of: Entrance Porch, Hall, Lounge, Dining Room, Conservatory, WC, Kitchen, Landing, 3 Bedrooms, Bathroom, Gas Central Heating, Double Glazing and Courtyard Garden
Accomodation
Entrance Porch
UPVC double glazed leading on to the hall. Ceiling light.
Hall
Radiator. Access to Lounge and Kitchen. Stairs to 1st floor
Lounge (3.69m x 3.61m max (12'1" x 11'10" ma x))
Radiator. Double glazed window with aspect to the front. Gas fire with brick surround. Several electrical points and an opening providing access to the dining room.
Dining Room (4.21m x 3.16m max (13'10" x 10'4" ma x))
Radiator. Electrical points. Ceiling fan light. Door leading on to the conservatory.
Conservatory (4.29m x 2.06m max (14'1" x 6'9" ma x))
Perspex roofing. Radiator. Access to the WC. UPVC door leading on to the courtyard garden. Access to the Kitchen.
Kitchen (4.48m x 2.42m max (14'8" x 7'11" ma x))
Double glazed window with aspect over the courtyard garden. Stainless steel double sink, Tricity Bendix Dishwasher. Zanussi Washing Machine. Belling gas hob & Oven with extractor fan above. Bosch Fridge.
Speckled worktops with under counter units along with a few wall mounted units. Several electrical points.
Landing
Access to the loft and all other rooms
Bathroom (4.55m x 2.45m max (14'11" x 8'0" ma x))
Ceramic 'Roca' 3 Piece bathroom suite along with a Walk-in ' Niagard Shower. 2 very good storage cupboards, radiator and Shaving point.
Bedroom (3.13m x 3.15m max (10'3" x 10'4" ma x))
Double glazed window with aspect to the rear. Ceiling fan. Radiator. Electrical point.
Bedroom (3.68m x 2.55m max (12'1" x 8'4" ma x))
Double glazed window with aspect to the front, radiator, electrical point and a built in wardrobe.
Bedroom (3.68m x 2.12m max (12'1" x 6'11" ma x))
Double glazed window with aspect to the front, electrical points and radiator
Outside
A front garden mainly laid to stone with a red brick front wall.
To the rear is a courtyard garden laid to slab, the re is a summerhouse and outside tap. Also there is rear access and the potential to create some off street parking.
Services
Mains drainage, water, gas and electricity are connected.
Tenure
Freehold
** No onward chain**
Vacant possession on completion.
Outgoings
Sedgemoor District Council. Council tax band: A
£1,147.28 for 2018/19
Details by pw
Consumer protection from unfair trading regulations
These details are for guidance only and complete accuracy cannot be guaranteed. If there is any point, which is of particular importance, verification should be obtained. They do not constitute a contract or part of a contract. All measurements are approximate. No guarantees can be given with respect to planning permission or fitness of purpose. No apparatus, equipment, fixture or fitting has been tested. Items shown in photographs are not necessarily included. Interested parties are advised to check availability and make an appointment to view before travelling to see a property.
The data protection act 1998
Please note that all personal provided by customers wishing to receive information and/or services from the estate agent will be processed by the estate agent.
For further information about the Consumer Protection from Unfair Trading Regulations 2008 see -
Floor Plans
Property Location
Marketed by A & F Estate Agents
Disclaimer Property descriptions and related information displayed on this page are marketing materials provided by A & F Estate Agents. estateagents365.uk does not warrant or accept any responsibility for the accuracy or completeness of the property descriptions or related information provided here and they do not constitute property particulars. Please contact A & F Estate Agents for full details and further information.