
Terraced house for sale in Gloucester GL4, 3 Bedroom

Quick Summary
- Property Type:
- Terraced house
- Status:
- For sale
- Price
- £ 239,950
- Beds:
- 3
- Baths:
- 2
- Recepts:
- 1
- County
- Gloucestershire
- Town
- Gloucester
- Outcode
- GL4
- Location
- Youngs Orchard, Abbeymead, Gloucester GL4
- Marketed By:
- Farr & Farr - Hucclecote
- Posted
- 2019-01-09
- GL4 Rating:
- More Info?
- Please contact Farr & Farr - Hucclecote on 01452 768301 or Request Details
Property Description
The property set over three floors offers surprisingly spacious accommodation with the benefits of 3 double bedrooms en-suite shower room to the master, a large l-shaped lounge, and a well fitted kitchen/diner adjoining the garden.
Youngs Orchard is in an attractive modern part of the popular Abbeymead development. Excellent local amenities and local schools are close at hand. Access to both M4 and M5 motorway junctions are also nearby. The property is in good decorative order.
Entrance
Enter via door into
Entrance Hall
UPVC window to side. Radiator. Ceramic tiled floor. Stairs to first floor. Doors to garage, cloakroom, kitchen/diner.
Cloakroom
Window to side. Radiator. Vanity pedestal sink. Low level WC.
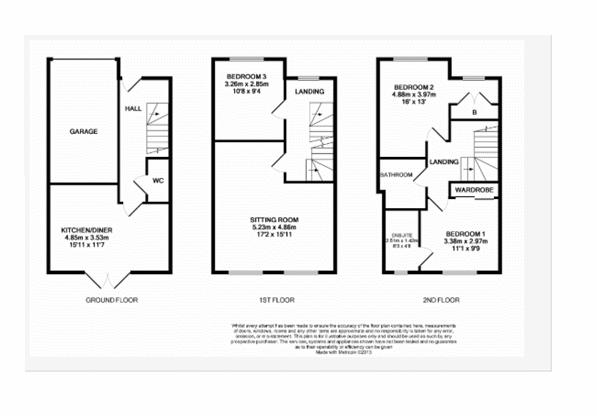
Kitchen/Diner (15' 11'' x 11' 7'' (4.85m x 3.53m))
UPVC double glazed. French doors. Radiator. Ceramic floor tiles. Electric cooker and gas hob, plumbing for washing machine. Space for fridge/freezer. Range of base and wall cupboards and drawers with worktops. Inset ½ bowl stainless steel sink.
First Floor Landing
UPVC double glazed window. Radiator. Stairs to second floor. Doors to:
Lounge (17' 2'' x 15' 11'' (5.23m x 4.85m))
Two UPVC double glazed windows to rear. Two radiators. Laminate wood flooring.
Bedroom Three (10' 9'' x 9' 4'' (3.27m x 2.84m))
UPVC double glazed window to front. Radiator.
Second Floor Landing
Doors to:
Bedroom One (10' 0'' x 11' 1'' (3.05m x 3.38m))
Two UPVC double glazed window to rear. Radiator. Two built in double wardrobes. Door to:
Ensuite
UPVC double glazed window to rear. Shower cubicle. Pedestal wash hand basin. Low level WC.
Bedroom Two (16' 0'' x 13' 0'' (4.87m x 3.96m))
Two windows to front. Radiator. Built in double wardrobe. Laminate floor.
Bathroom
Chrome towel radiator. Panelled bath with shower over. Pedestal wash hand basin, low level WC.
Exterior
Front Garden
Off road parking. Pathway to front door.
Rear Garden
Bounded by brick wall and wood panel fencing. Mainly laid to lawn. Gated side access.
Garage
Up and over door. Electric and lighting.
Floor Plans
Property Location
Marketed by Farr & Farr - Hucclecote
Disclaimer Property descriptions and related information displayed on this page are marketing materials provided by Farr & Farr - Hucclecote. estateagents365.uk does not warrant or accept any responsibility for the accuracy or completeness of the property descriptions or related information provided here and they do not constitute property particulars. Please contact Farr & Farr - Hucclecote for full details and further information.