
Terraced house for sale in Doncaster DN5, 3 Bedroom

Quick Summary
- Property Type:
- Terraced house
- Status:
- For sale
- Price
- £ 85,000
- Beds:
- 3
- Baths:
- 1
- Recepts:
- 1
- County
- South Yorkshire
- Town
- Doncaster
- Outcode
- DN5
- Location
- Frank Road, Doncaster DN5
- Marketed By:
- Horton Knights Estate Agent
- Posted
- 2018-11-28
- DN5 Rating:
- More Info?
- Please contact Horton Knights Estate Agent on 01302 977850 or Request Details
Property Description
***Guide Price of £85,000 - £90,000***
offered with no onward chain! Extended to the front and rear, this larger than average house includes a stunning contemporary styled open plan living dining kitchen with a host of integrated appliances.
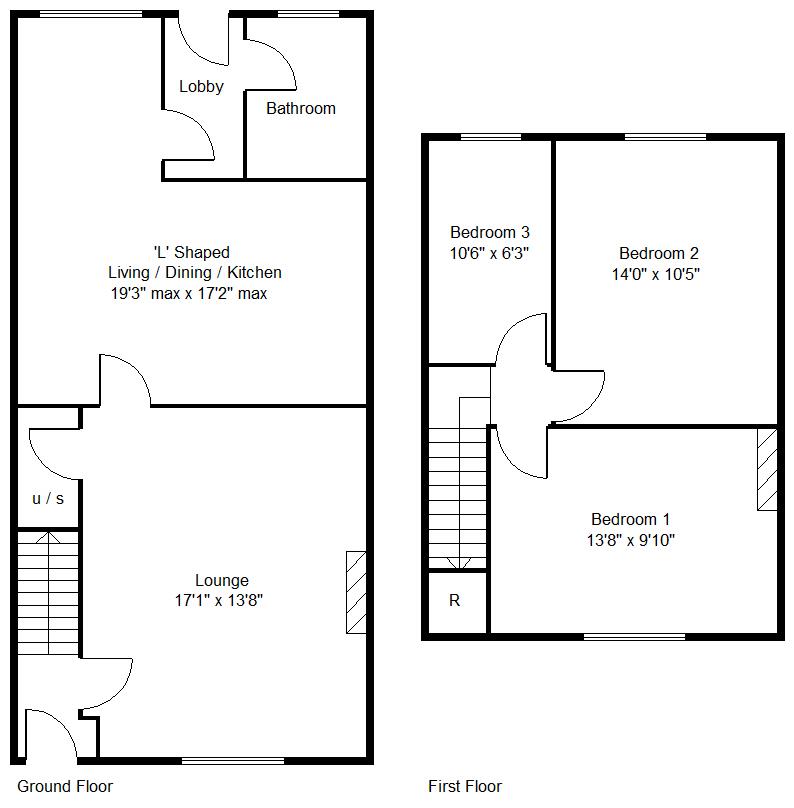
An internal inspection is highly recommended to fully appreciate the size and space offered by this lovely family home. It has a gas radiator central heating system, PVC double glazing and briefly comprises: Entrance hall with stairs to the first floor, spacious lounge, stunning contemporary living dining kitchen which is fully fitted with a host of integrated appliances, rear lobby, modern bathroom with a shower, first floor landing and three good sized bedrooms. Outside is a small forecourt garden to the front, whilst to the rear there is a lovely southerly facing rear garden with decking and lawn. Placed close to local amenities within Doncaster town, including schools, shops etc.
Accommodation
A PVC double glazed entrance door leads into the entrance hall.
Entrance Hall
There is a staircase leading to the first floor accommodation, a central ceiling light, a smoke alarm and a traditional style pine door leads through into the spacious lounge.
Lounge (5.21m x 4.17m (17'1" x 13'8"))
This is better demonstrated by the photographs, a beautiful room which has been extended over the years and includes a broad PVC double glazed window, a central heating radiator, modern laminate flooring and feature lighting. A door from here gives access to an understairs storage cupboard, where there is light, shelving etc. A second door gives access into the newly fitted ‘L’ shaped living dining kitchen.
‘L’ Shaped Living Dining Kitchen (5.87mmax x 5.23mmax (19'3"max x 17'2"max))
Wow, you probably won't see many better modern open plan living spaces, it is a large L shaped room and the kitchen is beautifully finished with a good range of quality finished high gloss cabinet doors, complimented with a contrasting diamante style work surface. There is a host of integrated appliances to include a four-ring gas hob with a chimney style extractor hood, oven, plus a combination microwave, larder style fridge/ freezer, washer dryer and a dishwasher. There is a modern 1 ½ bowl stainless steel sink unit with contemporary style tap, laminate flooring, a central heating radiator, a PVC double glazed window, feature downlights and a ceiling light.
Rear Lobby
Having a central heating radiator, inset downlights, a PVC double glazed door and a door into the bathroom.
Bathroom
Fitted with a white suite comprising of a panelled bath with an independent electric shower over including modern tiling, pedestal wash hand basin and a low flush WC. A contemporary style towel rail/ radiator, a PVC double glazed window, floor covering, inset spotlighting and an extractor fan.
As previously described a staircase from the entrance hall leads to the first floor landing.
First Floor Landing
There is an access point into the loft space and doors to the bedrooms and bathroom.
Bedroom 1 (4.17m x 3.00m (13'8" x 9'10"))
A good sized double room having a PVC double glazed window to the front, built-in wardrobes, a central heating radiator and a central ceiling light.
Bedroom 2 (4.27m x 3.18m (14'0" x 10'5"))
This has a PVC double glazed window to the rear, a central heating radiator, a built-in corner cupboard housing the hot water cylinder with linen storage above.
Bedroom 3 (3.20m x 1.91m (10'6" x 6'3"))
Presented with a double bed, it has a PVC double glazed window to the rear, a central heating radiator, laminate floor covering and a ceiling light.
Outside
To the front there is a small forecourt garden.
Rear Garden
To the rear there is an enclosed southerly facing garden, brick walling to the perimeters, a raised decked patio and sitting area, leading onto a lawn with flower borders and shrubs, a useful timber storage shed and a gate gives access onto a rear lane.
Agents Notes:
Tenure - freehold. The owner has informed us the property is Freehold.
Double glazing - The property is fitted with PVC double glazing, where stated.
Heating - The property has a gas radiator central heating system fitted.
Viewing - By prior telephone appointment with horton knights estate agents.
Measurements - Please note all measurements are approximate and for guidance purposes only, with a six inch tolerance. Therefore please do not rely upon them for carpet measurements, furniture and the like. Similarly, the floor plan is designed as a visual reference and is not a scale drawing.
Property particulars - We endeavour to make our property particulars accurate and reliable, however if there is a point that is especially important to you, please contact ourselves prior to exchange of contracts, so that we may further clarify that point. We do not give any warranty to the suitability of any part, including fixtures and fittings of this property, prospective buyers are kindly asked to take specific advice from their professional advisors.
Opening hours - Monday - Friday 9:00 - 5:30 Saturday 9:00 - 3:00 Sunday
independent mortgage advice - With so many mortgage options to choose from, how do you know your getting the best deal? Quite simply...You don't. Talk to an expert. We offer uncomplicated impartial advice. Call us today:
free valuations - If you need to sell a house then please take advantage of our free valuation service, contact our Doncaster Office for a prompt and efficient service.
Floor Plans
Property Location
Marketed by Horton Knights Estate Agent
Disclaimer Property descriptions and related information displayed on this page are marketing materials provided by Horton Knights Estate Agent. estateagents365.uk does not warrant or accept any responsibility for the accuracy or completeness of the property descriptions or related information provided here and they do not constitute property particulars. Please contact Horton Knights Estate Agent for full details and further information.