
Terraced house for sale in Colwyn Bay LL29, 3 Bedroom

Quick Summary
- Property Type:
- Terraced house
- Status:
- For sale
- Price
- £ 100,000
- Beds:
- 3
- Baths:
- 1
- Recepts:
- 2
- County
- Conwy
- Town
- Colwyn Bay
- Outcode
- LL29
- Location
- Llanelian Road, Colwyn Bay LL29
- Marketed By:
- Purplebricks, Head Office
- Posted
- 2019-03-23
- LL29 Rating:
- More Info?
- Please contact Purplebricks, Head Office on 024 7511 8874 or Request Details
Property Description
Offered for sale with no onward chain, this spacious three bedroom property conveniently located near to shops, schools and transport links. Offering huge potential to first time buyers and investors alike, this property really is a must see.
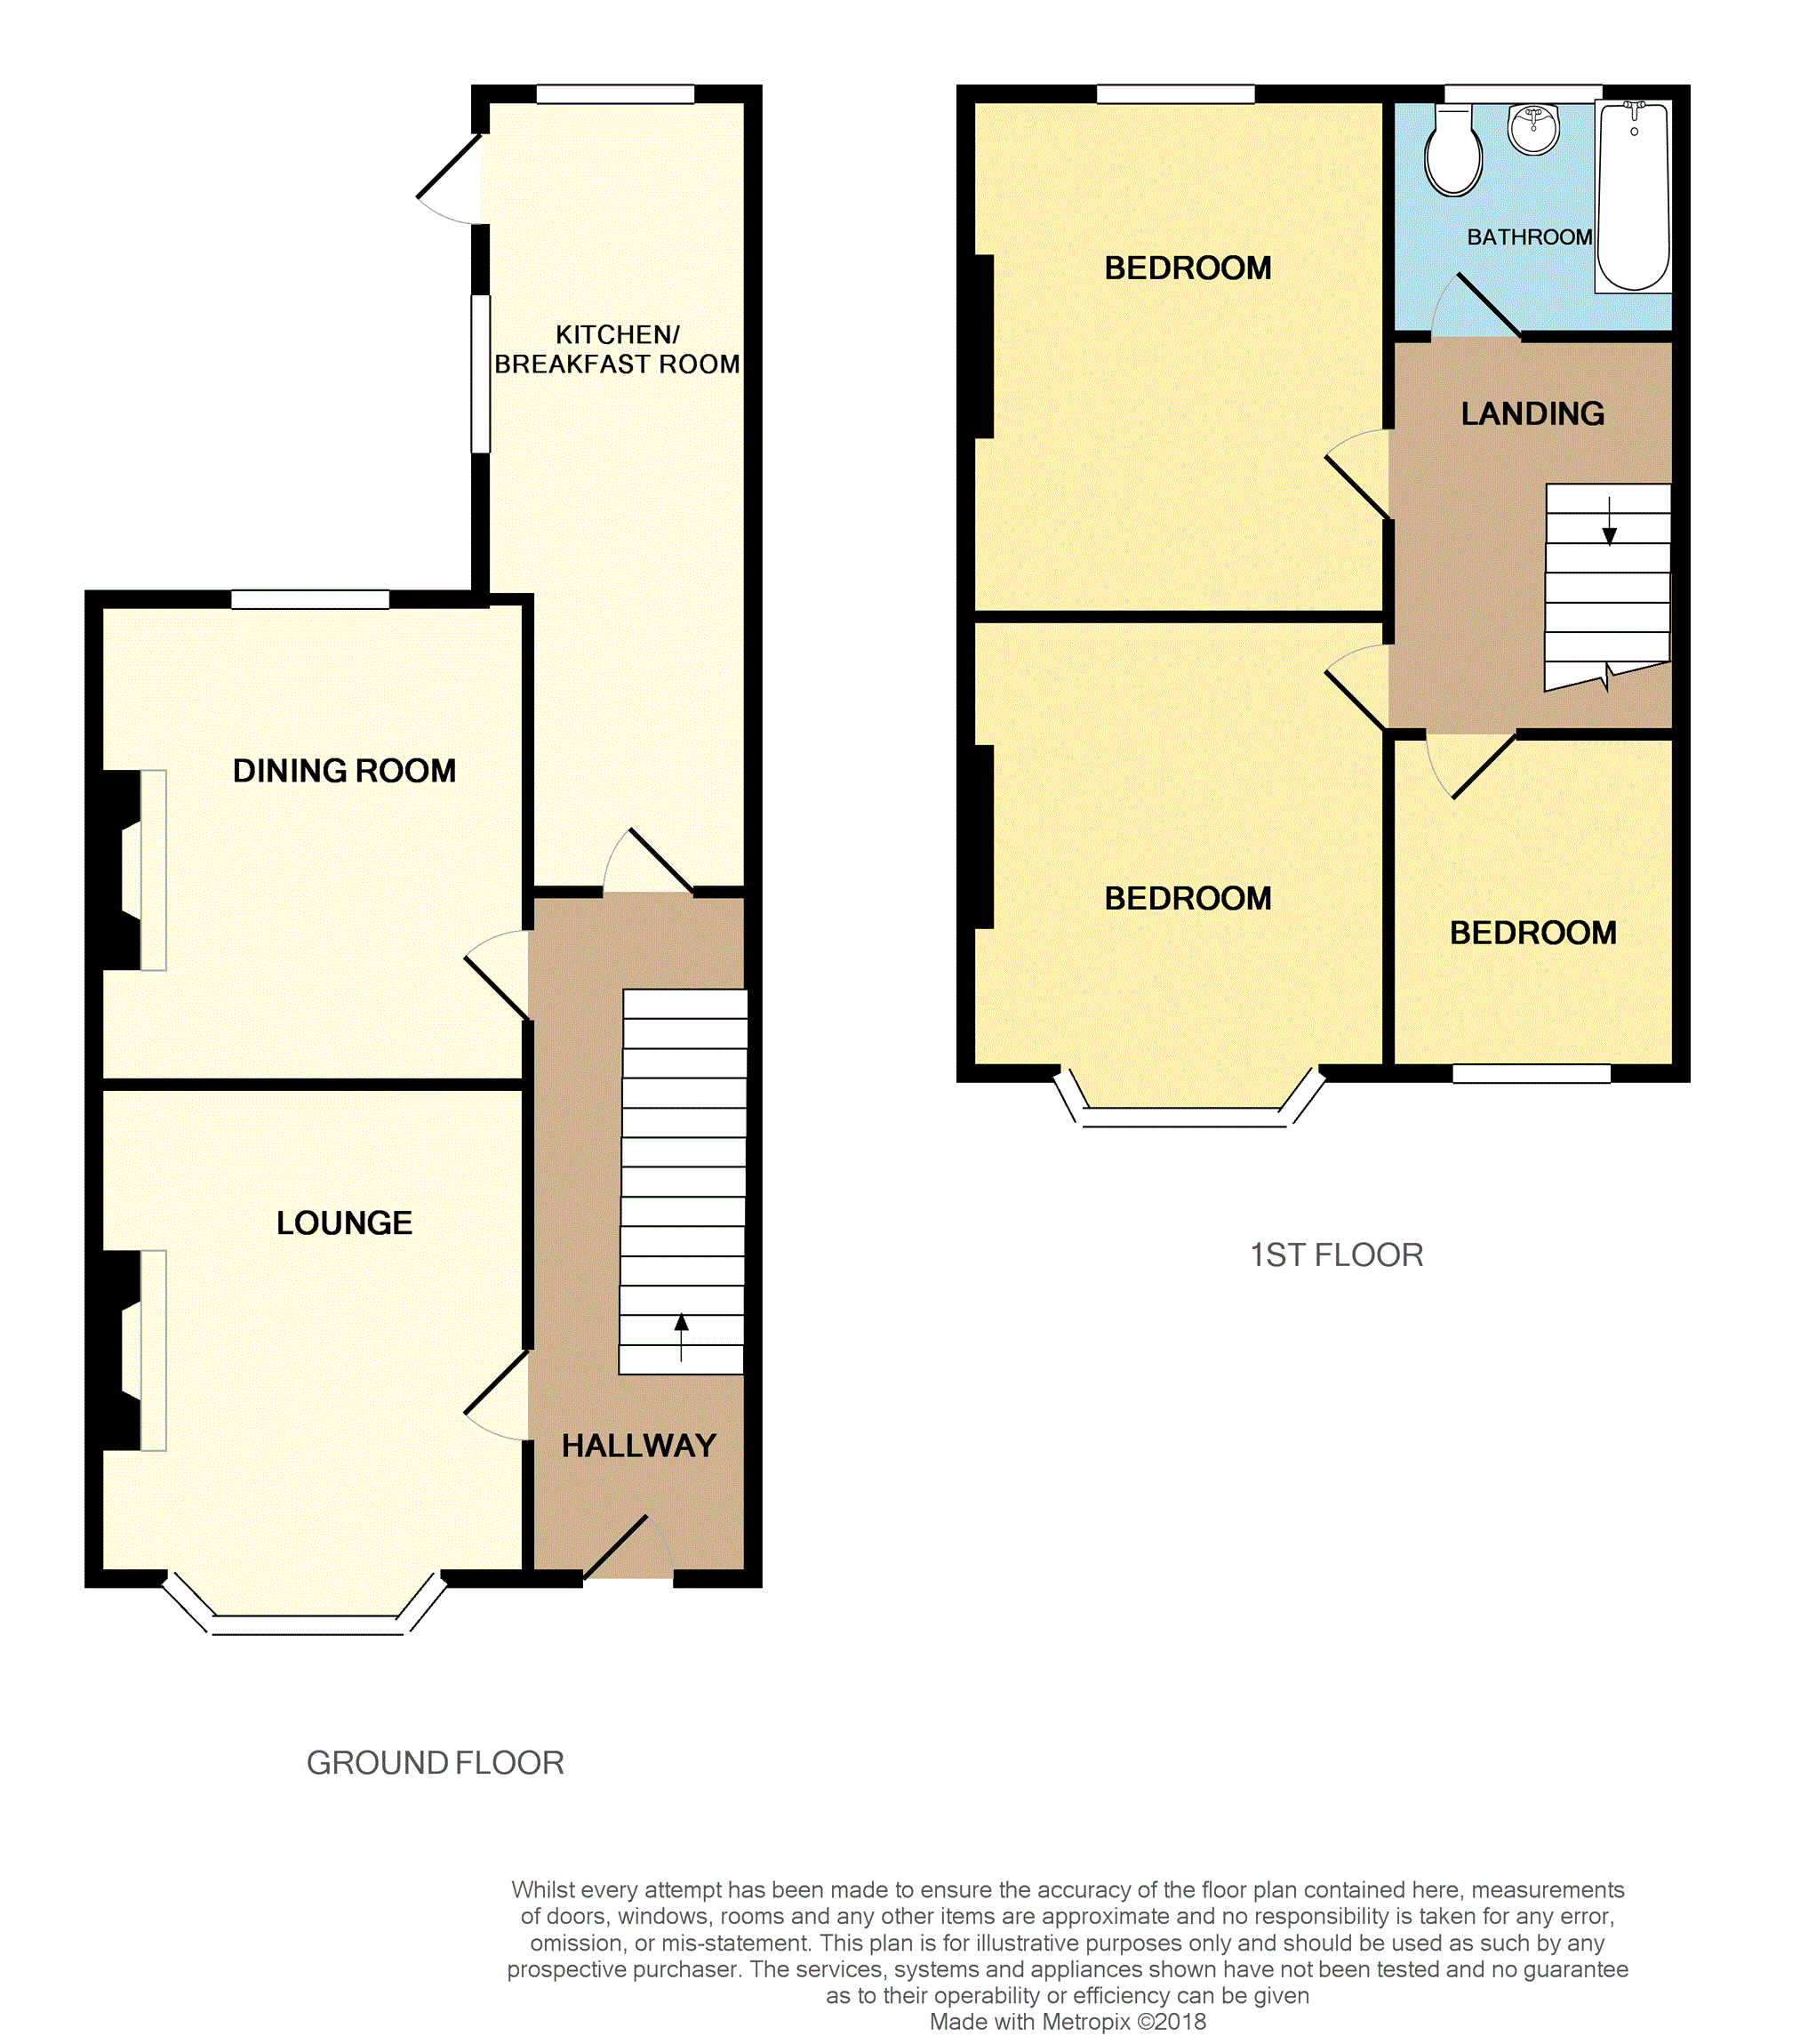
In brief, the accommodation affords: Entrance hall, lounge, dining room and kitchen/breakfast room to the ground floor with three bedrooms and bathroom to the first floor. Externally the property also benefits from a low maintenance rear yard.
Realistically priced, early viewing is highly recommended.
Entrance Hall
Wooden door leading in, radiator, cupboard housing meters, understairs storage, stairs to first floor.
Lounge
14'2" x 11'5"
Bay window to front aspect, radiator, television point, coving to ceiling, gas fire with hearth, mantle and surround.
Dining Room
12'9" x 11'5"
Window to rear aspect, radiator.
Kitchen/Breakfast
20'11" x 9'2"
Fitted with a range of wall and base units with work surfaces over, single drainer sink with mixer tap, space for oven, space for fridge/freezer, plumbing for washing machine, windows to side and rear aspects, door to side accessing rear yard, wall mounted boiler.
Landing
Loft access.
Bedroom One
13'9" x 11'1"
Window to rear aspect, radiator.
Bedroom Two
13'1" x 11'1"
Bay window to front aspect, radiator.
Bedroom Three
8'11" x 7'8"
Window to front aspect, radiator.
Bathroom
7'8" x 6'4"
Three piece suite comprising panel bath, wash handbasin and low level flush w.C, obscure glass window to rear aspect.
Outside
Walled boundary and gated access to front, yard to rear with fenced and walled boundaries.
Floor Plans
Property Location
Marketed by Purplebricks, Head Office
Disclaimer Property descriptions and related information displayed on this page are marketing materials provided by Purplebricks, Head Office. estateagents365.uk does not warrant or accept any responsibility for the accuracy or completeness of the property descriptions or related information provided here and they do not constitute property particulars. Please contact Purplebricks, Head Office for full details and further information.