
Terraced house for sale in Cobham KT11, 3 Bedroom

Quick Summary
- Property Type:
- Terraced house
- Status:
- For sale
- Price
- £ 400,000
- Beds:
- 3
- Baths:
- 1
- Recepts:
- 2
- County
- Surrey
- Town
- Cobham
- Outcode
- KT11
- Location
- Tartar Road, Cobham, Surrey KT11
- Marketed By:
- Cubitt & West - Leatherhead
- Posted
- 2019-05-08
- KT11 Rating:
- More Info?
- Please contact Cubitt & West - Leatherhead on 01372 940051 or Request Details
Property Description
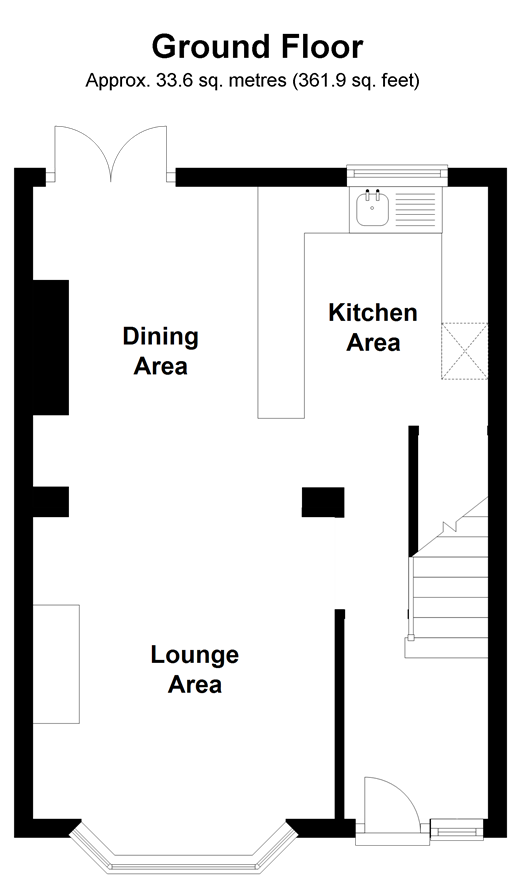
Once in a while a truly unique opportunity arises and this property certainly doesn’t disappoint. Firstly you have a character family home, secondly you have a blank canvas to put your very own stamp on ! If that isn't enough, the ground floor has already been made open plan by the previous owners.
Currently you have a lounge area to the front and to the rear you have the heart of your home where the budding chef can cook up a storm and you can entertain in style within your good size kitchen/dining room. Throw open the doors to dine al-fresco in your lovely garden in the warmer months and keep an eye on the children playing. Upstairs you have three well proportioned bedrooms and a bathroom.
Outside you have a lovely enclosed rear garden with space to grow your own if you so wish, also you have a very useful storage shed ready for the kids bikes. In addition you have ample off road parking to the front. This property is truly one to consider to put your own stamp on in a grand scale.
Room sizes:
- Entrance hallway
- Lounge area 12'2 into bay x 10'5 (3.71m x 3.18m)
- Dining area 11'8 x 8'2 into alcove (3.56m x 2.49m)
- Kitchen area 11'10 maximum x 7'10 (3.61m x 2.39m)
- Landing
- Bedroom 1 10'7 x 9'9 into alcove (3.23m x 2.97m)
- Bedroom 2 11'2 x 9'9 into alcove (3.41m x 2.97m)
- Bedroom 3 6'8 x 5'10 (2.03m x 1.78m)
- Bathroom
- Off road parking
- Rear garden
The information provided about this property does not constitute or form part of an offer or contract, nor may be it be regarded as representations. All interested parties must verify accuracy and your solicitor must verify tenure/lease information, fixtures & fittings and, where the property has been extended/converted, planning/building regulation consents. All dimensions are approximate and quoted for guidance only as are floor plans which are not to scale and their accuracy cannot be confirmed. Reference to appliances and/or services does not imply that they are necessarily in working order or fit for the purpose.
Floor Plans
Property Location
Marketed by Cubitt & West - Leatherhead
Disclaimer Property descriptions and related information displayed on this page are marketing materials provided by Cubitt & West - Leatherhead. estateagents365.uk does not warrant or accept any responsibility for the accuracy or completeness of the property descriptions or related information provided here and they do not constitute property particulars. Please contact Cubitt & West - Leatherhead for full details and further information.