
Terraced house for sale in Clevedon BS21, 4 Bedroom
Quick Summary
- Property Type:
- Terraced house
- Status:
- For sale
- Price
- £ 365,000
- Beds:
- 4
- Baths:
- 2
- Recepts:
- 1
- County
- North Somerset
- Town
- Clevedon
- Outcode
- BS21
- Location
- Somerton Road, Clevedon BS21
- Marketed By:
- Steven Smith Town & Country Estate Agents
- Posted
- 2024-04-01
- BS21 Rating:
- More Info?
- Please contact Steven Smith Town & Country Estate Agents on 01275 338333 or Request Details
Property Description
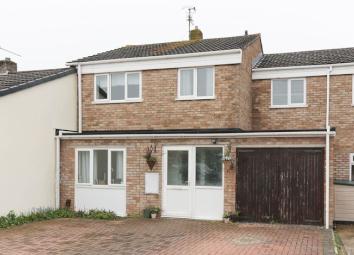
Simply stunning! This impressive four bedroom house has been cleverly updated by the current owner and must be viewed to fully appreciate all it has to offer. Downstairs there is a spacious sitting room and one of the finest kitchen diners we have seen in a long time. Upstairs there are two outstanding bathrooms. The gardens are enclosed, beautifully maintained and to the front there is a block paved drive.
Accommodation (All Measurements Approximate)
Ground floor
Front door opens to porch. Door opens to:
Hall
Stairs to first floor, parquet flooring, understairs cupboard.
Sitting Room (17' 4'' x 11' 5'' (5.28m x 3.48m))
A lovely room with a window looking out over the block paved driveway.
Kitchen/Diner (25'8" x 10'" max 8'5" min)
Beautifully fitted with a range of wall and base shaker style units with working surfaces. Belfast sink incorporated into butchers block with mixer tap. Gas and electric cooker points with contemporary extractor hood. Integrated appliances to include dishwasher and fridge. Metro tiled splashbacks. Three windows and door to rear garden. Breakfast bar. Space for a dining table easily seating 6 people. Contemporary radiator. Wood effect floor. Spotlights, breakfast bar lights. Door to garage.
First Floor
Landing. Access to loft space and storage cupboard.
Bedroom 1 (15'4" x 10'3" max 8'9" min)
Window looking out onto Somerton Road. Recess area ideal for a freestanding wardrobes.
Bedroom 2 (11' 0'' x 8' 2'' (3.35m x 2.49m))
Window to front. Recently redecorated.
En-Suite
Recently fitted with a three piece white suite of WC, washhand basin, corner shower cubicle with electric Mira shower. Wood effect floor, chrome ladder radiator, obscure window, extractor fan, spotlights.
Bedroom 3 (9' 3'' x 8' 5'' (2.82m x 2.56m))
A third double bedroom with window overlooking the rear garden.
Bedroom 4 (9' 5'' x 7' 4'' (2.87m x 2.23m))
Measurements include an overstairs cupboard. Window to front.
Luxury Bathroom
Simply stunning. This exquisite bathroom consists of a contemporary freestanding bath, washhand basin, WC, walk in shower cubicle with waterfall shower and second shower attachment. Two obscure windows. Partially metro tiled walls. Tiling to floor. Towel radiator, spotlights, extractor fan.
Outside
From Somerton Road the entire front has been block paved providing parking for numerous cars and leads to a single garage.
Rear Garden
The gardens are level with a lovely patio and laid to lawn. They are bound by recently fitted panelled fencing, outside water tap. Apple tree.
Garage (17' 1'' x 8' 3'' (5.20m x 2.51m))
With plumbing for washing machine, space for tumble dryer and further refrigeration, light and power.
Health And Safety Statement
We would like to bring to your attention the potential risks of viewing a property that you do not know. Please take care as we cannot be responsible for accidents that take place during a viewing.
Floor Plans

Property Location
Marketed by Steven Smith Town & Country Estate Agents
Disclaimer Property descriptions and related information displayed on this page are marketing materials provided by Steven Smith Town & Country Estate Agents. estateagents365.uk does not warrant or accept any responsibility for the accuracy or completeness of the property descriptions or related information provided here and they do not constitute property particulars. Please contact Steven Smith Town & Country Estate Agents for full details and further information.