
Terraced house for sale in Clevedon BS21, 3 Bedroom

Quick Summary
- Property Type:
- Terraced house
- Status:
- For sale
- Price
- £ 235,000
- Beds:
- 3
- Baths:
- 1
- Recepts:
- 1
- County
- North Somerset
- Town
- Clevedon
- Outcode
- BS21
- Location
- Moor Park, Clevedon BS21
- Marketed By:
- Steven Smith Town & Country Estate Agents
- Posted
- 2024-04-01
- BS21 Rating:
- More Info?
- Please contact Steven Smith Town & Country Estate Agents on 01275 338333 or Request Details
Property Description
Number 33 is an immaculate three bedroom terraced house which is located on the level and close to the town's amenities. Inside there is a modern kitchen diner and a lovely bathroom. There is also a garage and parking. Walking distance via a footpath to primary school, supermarket near by and close to M5 and very close to town centre shops/doctors. The house has no chain complications.
Accommodation (All Measurements Approximate)
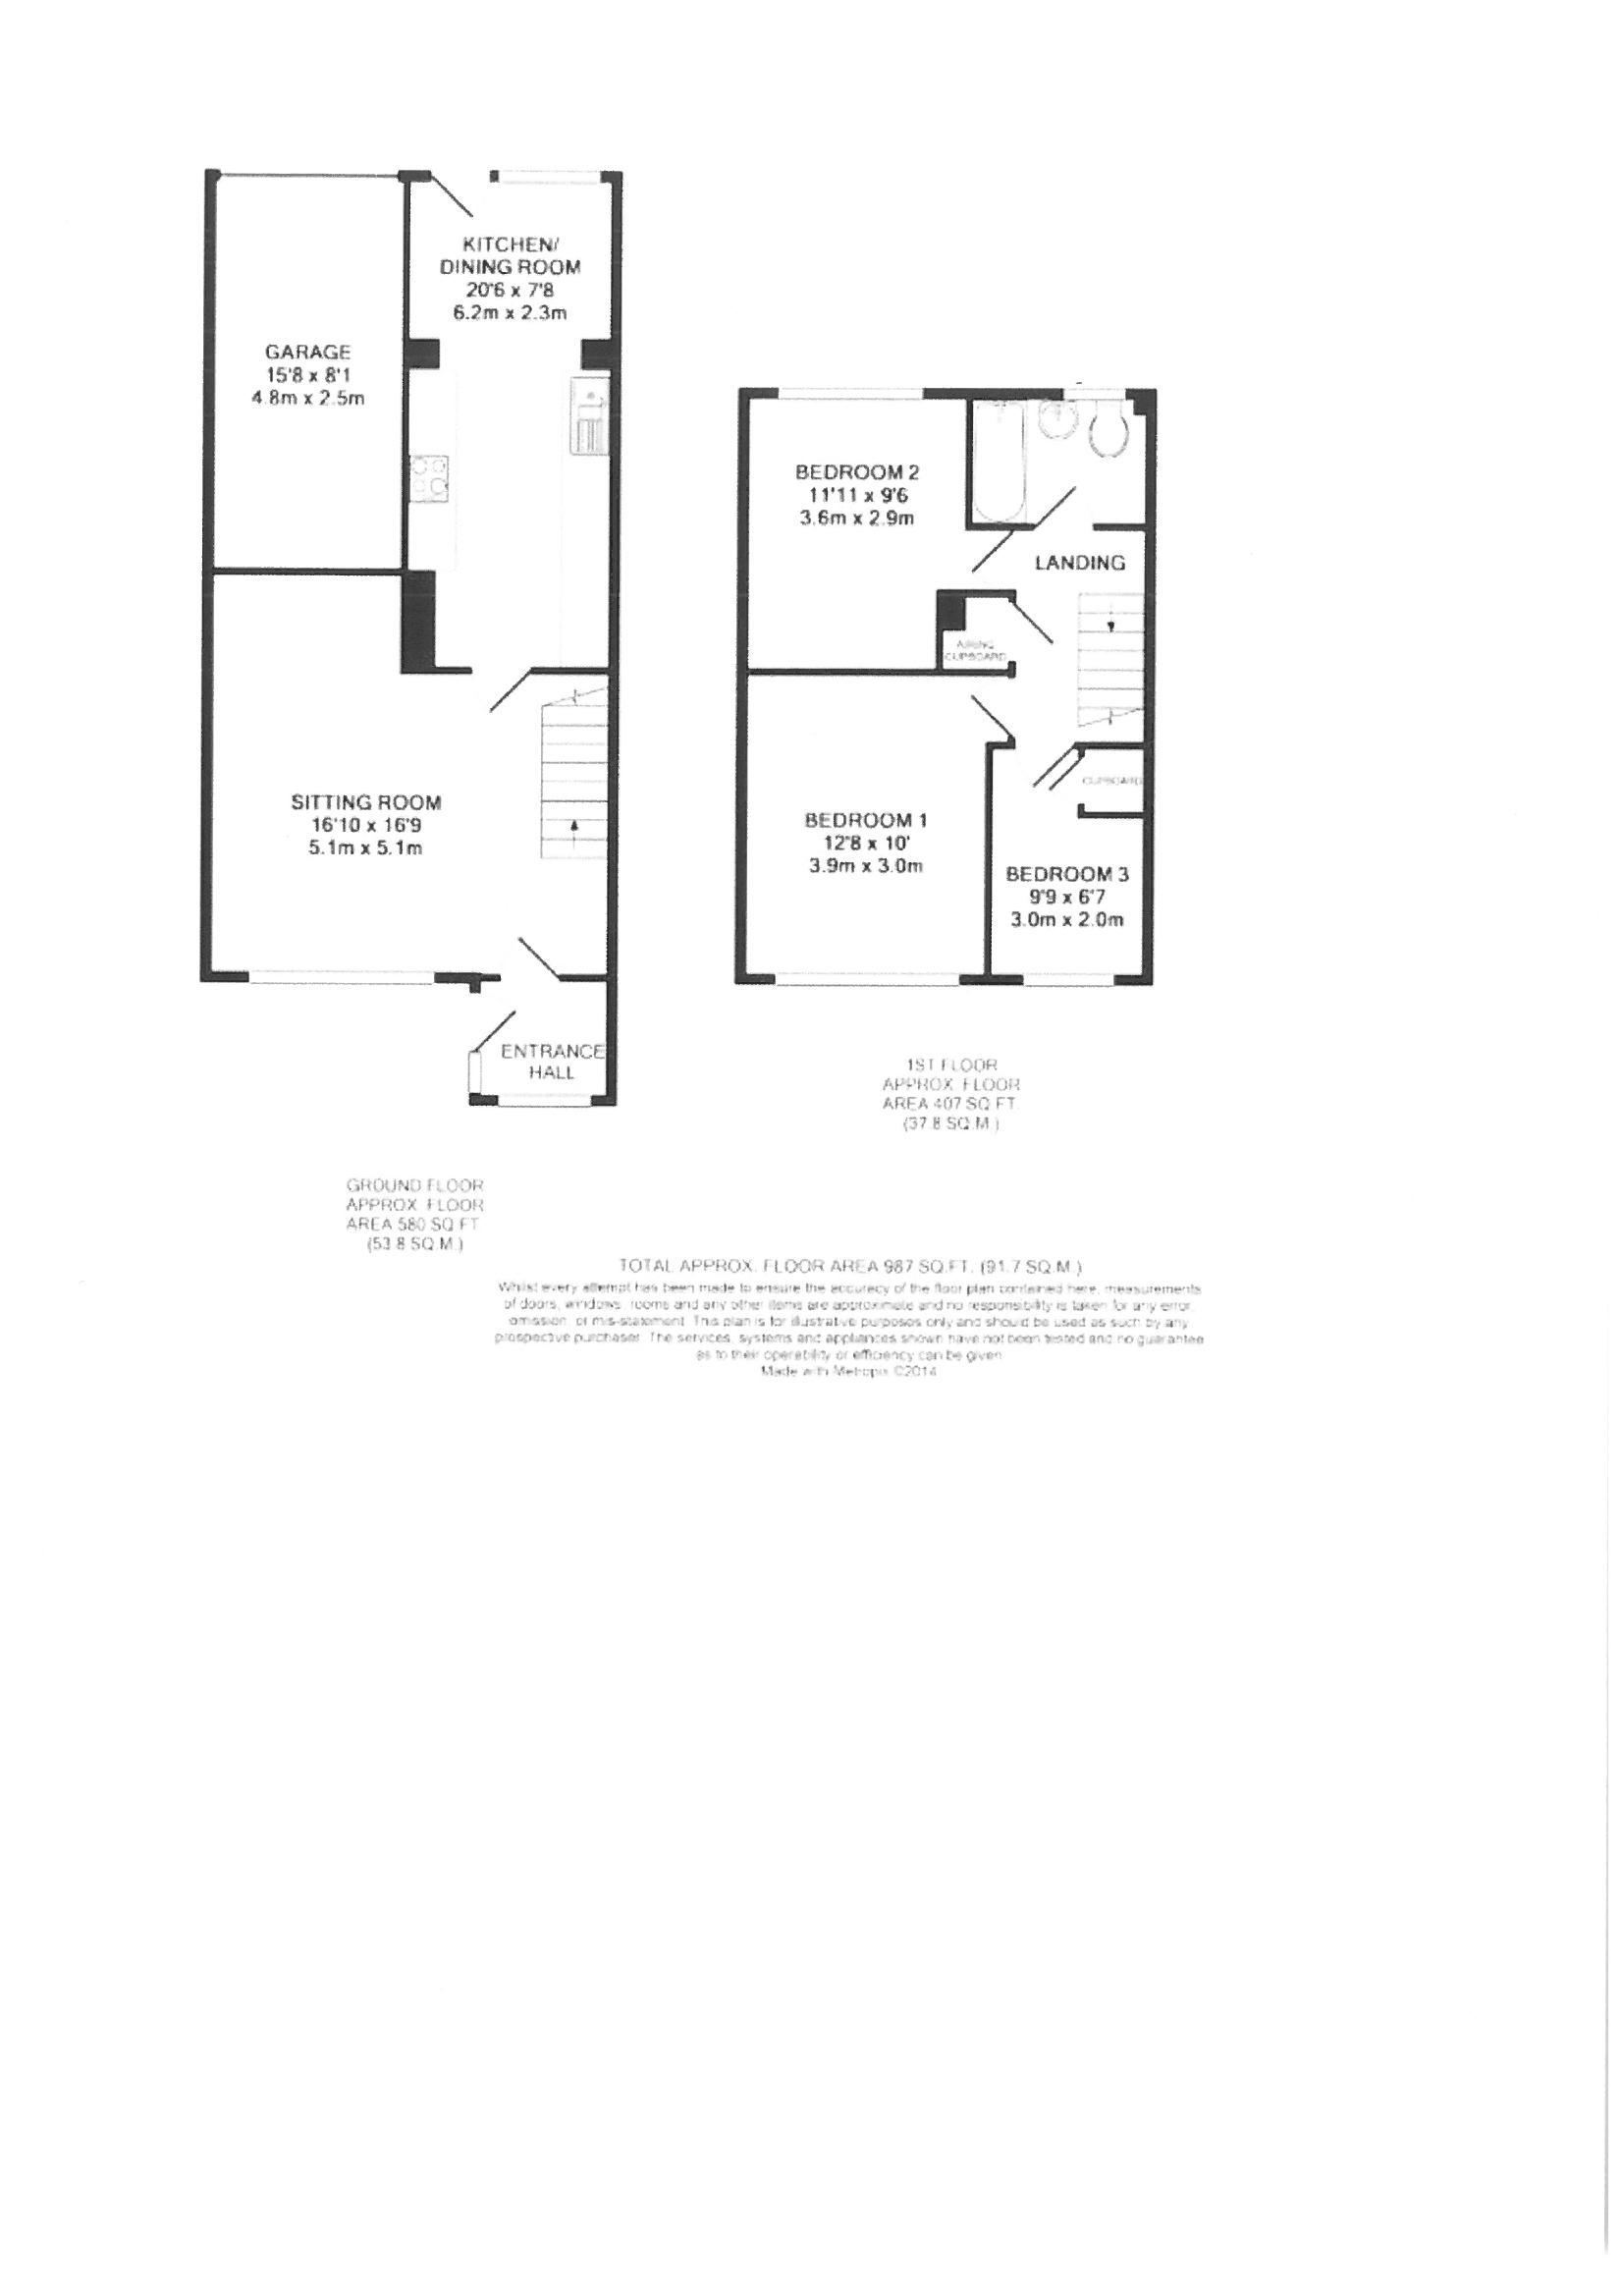
Ground floor
Front door opens to entrance vestibule. Wood effect flooring. Window. Door opens to:
Sitting Room (16'11" x 16'10" max 12'10" min)
Measurements include stairs to first floor. Window looking out onto the front garden. Door opens to:
Kitchen/Diner (20' 7'' x 8' 0'' (6.27m x 2.44m))
Fitted with a range of wall and base units with working surfaces. Tiled splashbacks. Stainless steel sink. Plumbing for washing machine. Electric oven with four ring gas hob and extractor hood. Space for tumble dryer. Plumbing for washing machine, space for a fridge/freezer. Wood effect flooring. Door and window to rear.
First Floor
Landing. Access to loft space and a storage cupboard.
Bedroom 1 (12' 9'' x 10' 1'' (3.88m x 3.07m))
Window looking to front.
Bedroom 2 (12'0" x 9'7" max 8'0" min)
Window to rear.
Bedroom 3 (9' 10'' x 6' 8'' (2.99m x 2.03m))
Measurements include an overstairs cupboard. Window to front.
Bathroom
White suite of WC, washhand basin, bath with electric Triton shower and glass shower screen door. Fully tiled walls. Wood effect flooring. Chrome ladder radiator. Window.
Outside
A pathway leads to a wrought iron gate which opens to the front of Number 33 with a pathway splitting a level lawn and leading to the front door.
The Rear Garden
Accessed via the kitchen/diner or the road where there are double gates which open to a parking area and lead to the garage. The rear garden has been hard landscaped for ease of maintenance.
Health And Safety Statement
We would like to bring to your attention the potential risks of viewing a property that you do not know. Please take care as we cannot be responsible for accidents that take place during a viewing.
Floor Plans
Property Location
Marketed by Steven Smith Town & Country Estate Agents
Disclaimer Property descriptions and related information displayed on this page are marketing materials provided by Steven Smith Town & Country Estate Agents. estateagents365.uk does not warrant or accept any responsibility for the accuracy or completeness of the property descriptions or related information provided here and they do not constitute property particulars. Please contact Steven Smith Town & Country Estate Agents for full details and further information.